
fbpx

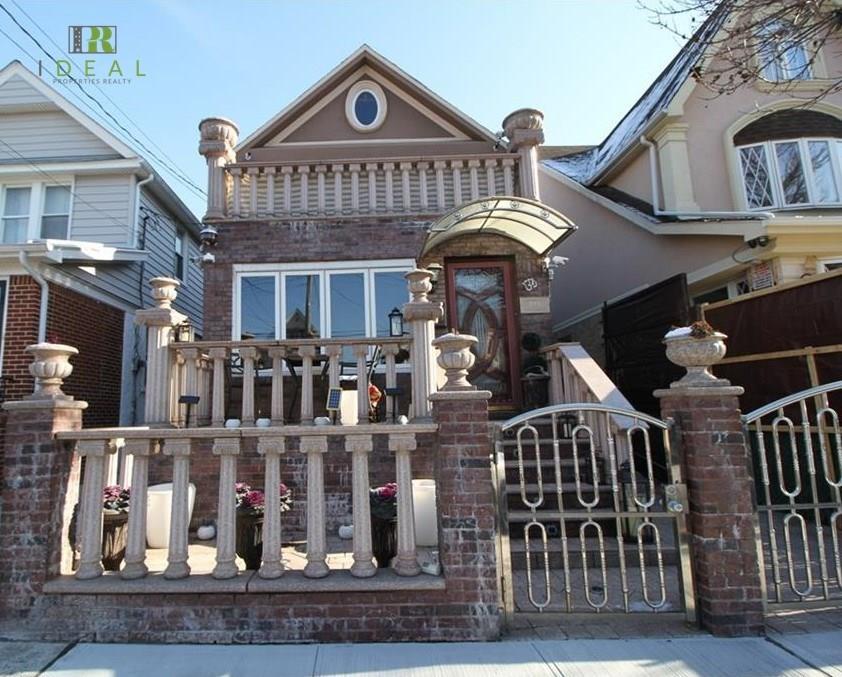
3 Bedroom Apartment in On East 12/Ave N

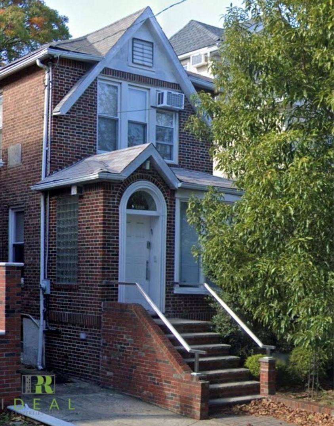
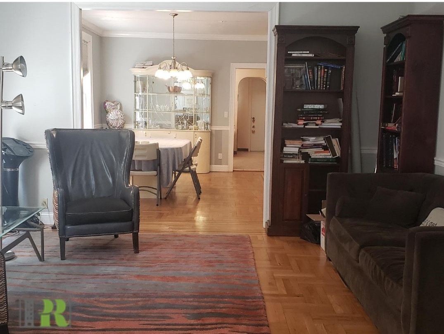
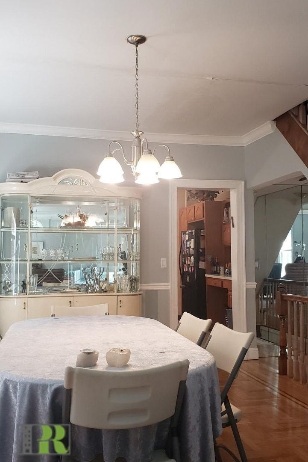
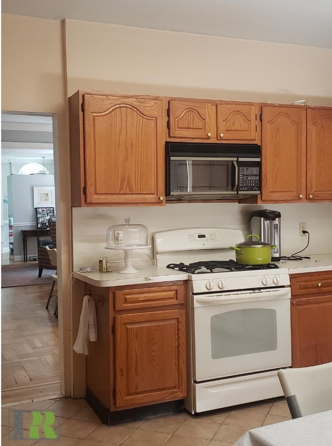
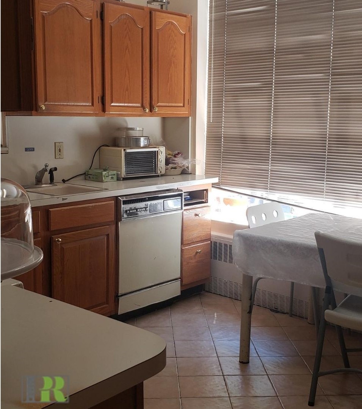
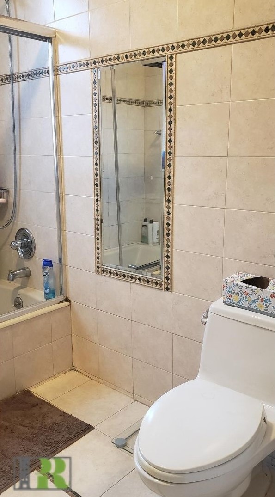
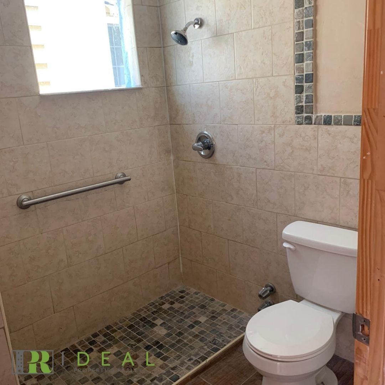
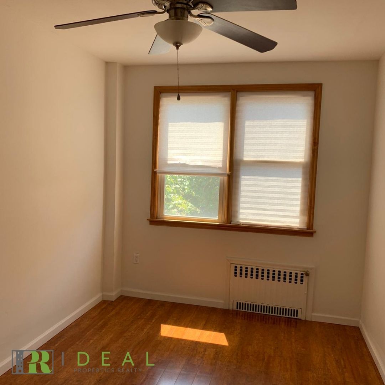
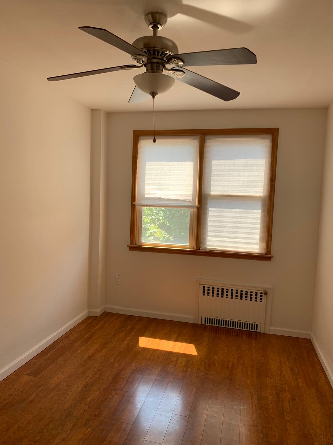
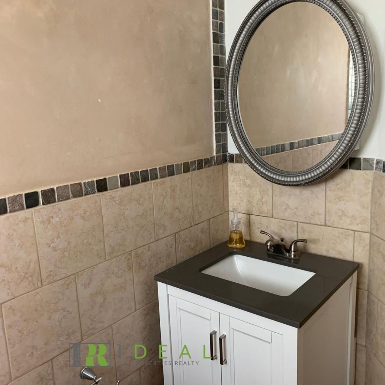
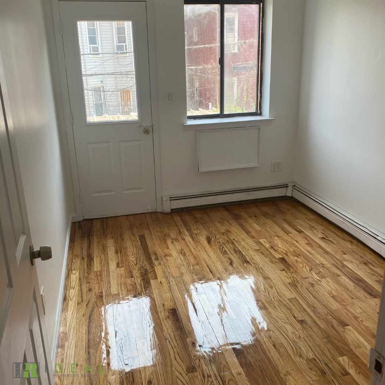
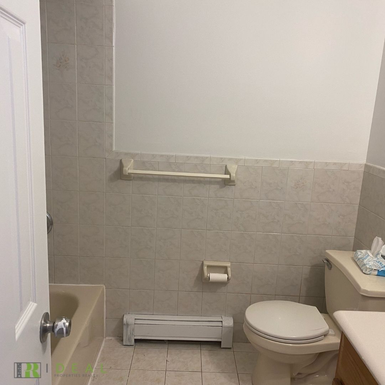
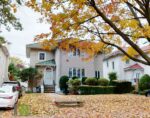
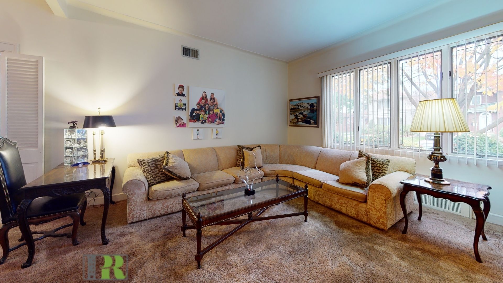
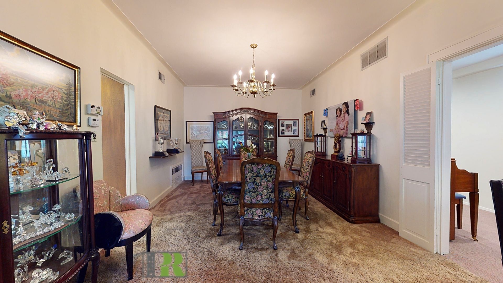
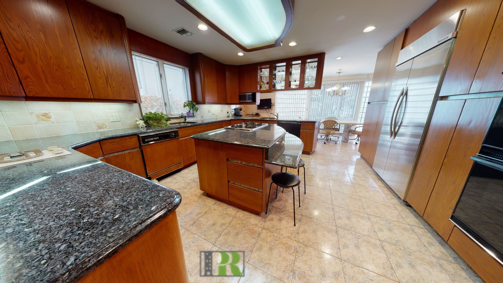
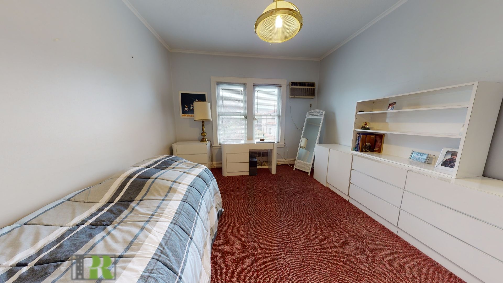
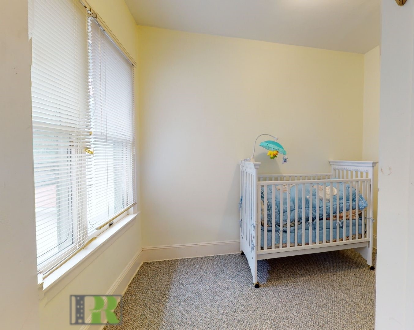
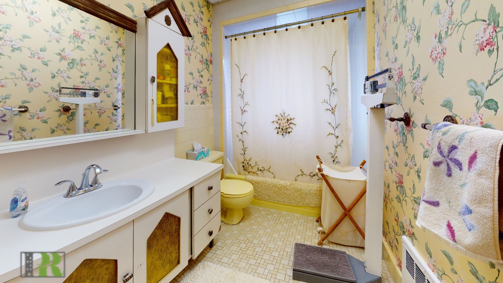
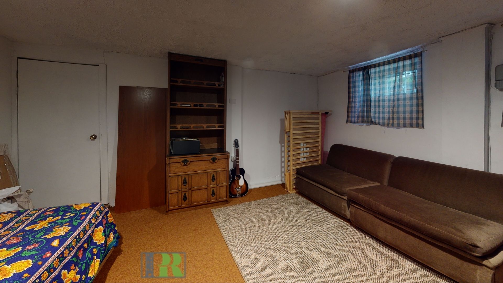
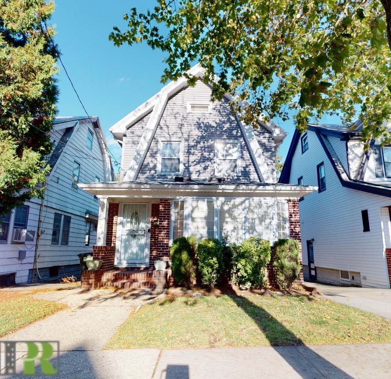
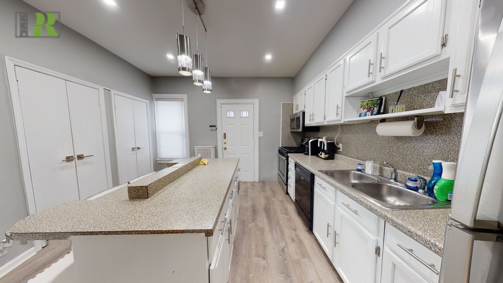
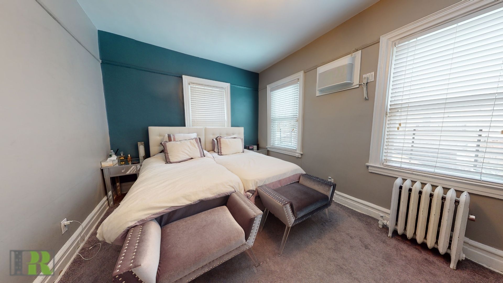
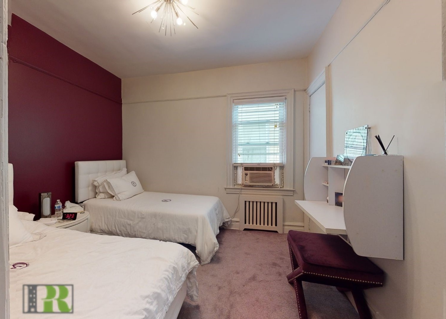
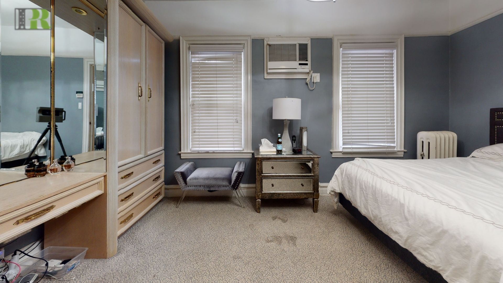
Located on east 12 and Ave N on the 1st floor. This apartment is clean and comfortable. Features 3 bedrooms, 1 bath, living room, dining room, eat in kitchen, washer/ dryer hookup and a shared driveway too. Asking $2650 HEAT INCLUDED. You have an option to rent out the basement with an extra bedroom and bathroom for an additional fee. Call IDEAL PROPERTIES REALTY 718-576-2663 and ask for Joseph.


3 Bedroom Apartment For Rent on East 14 & Ave J

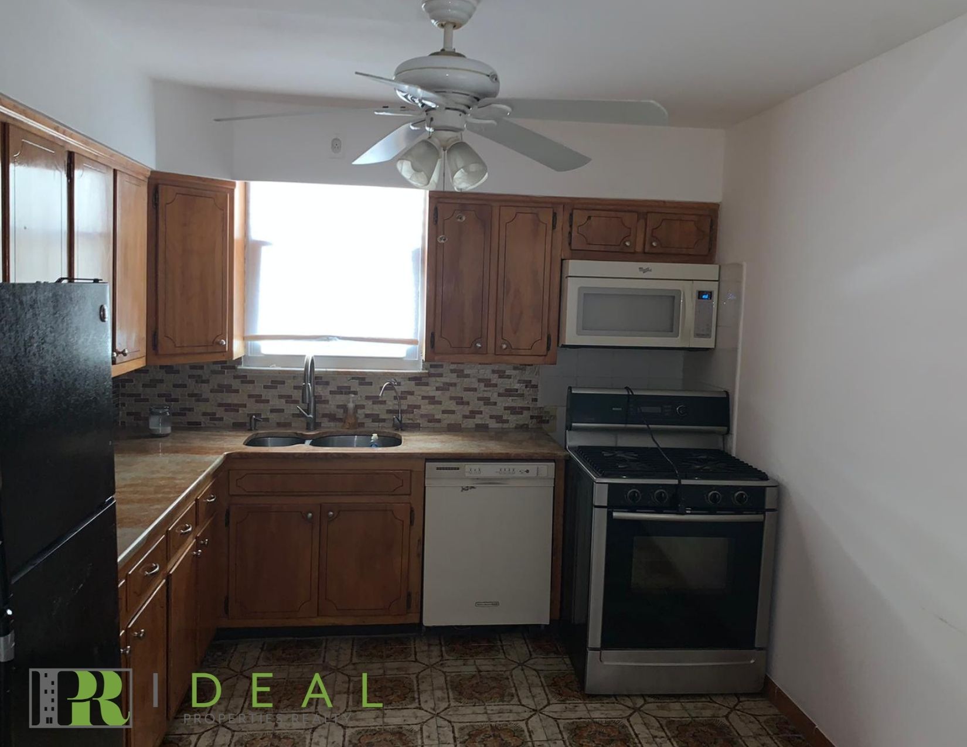
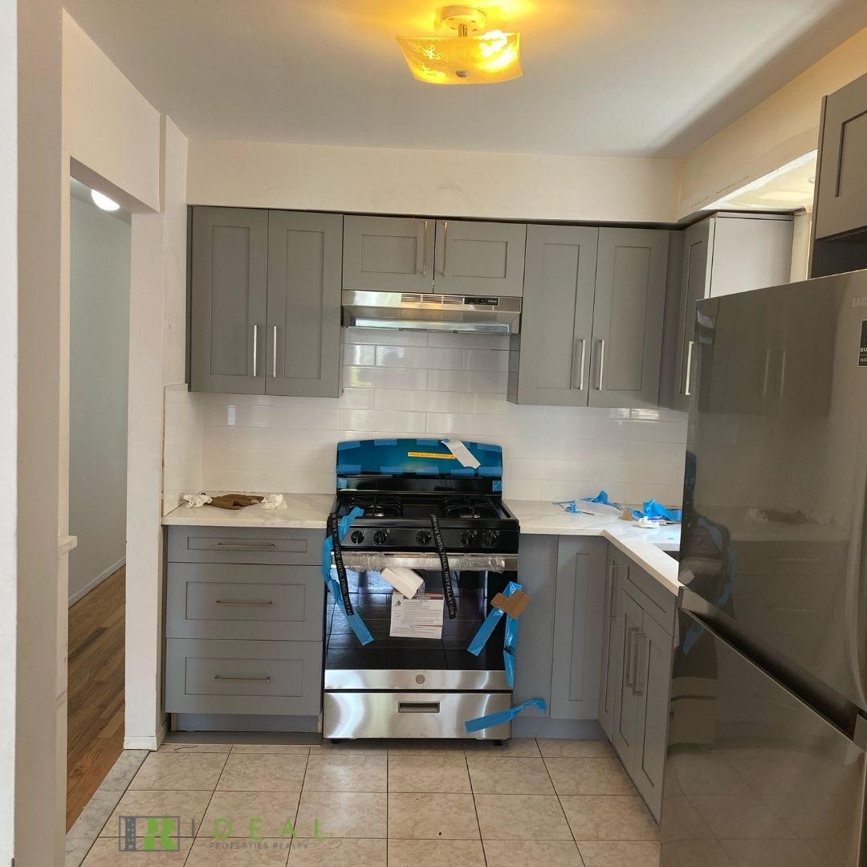
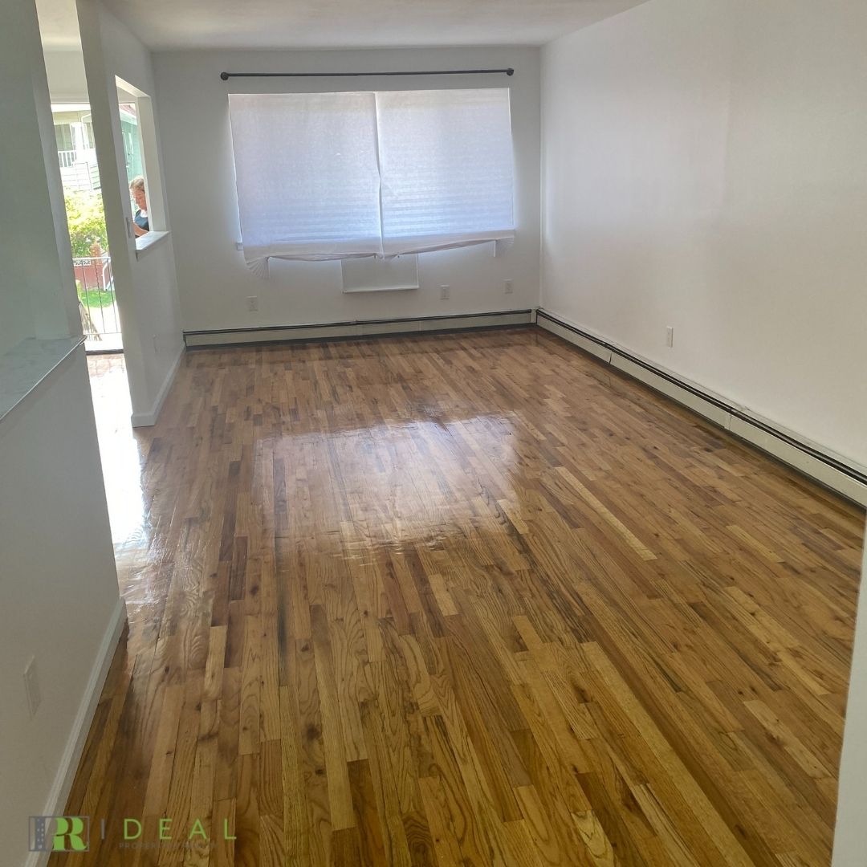
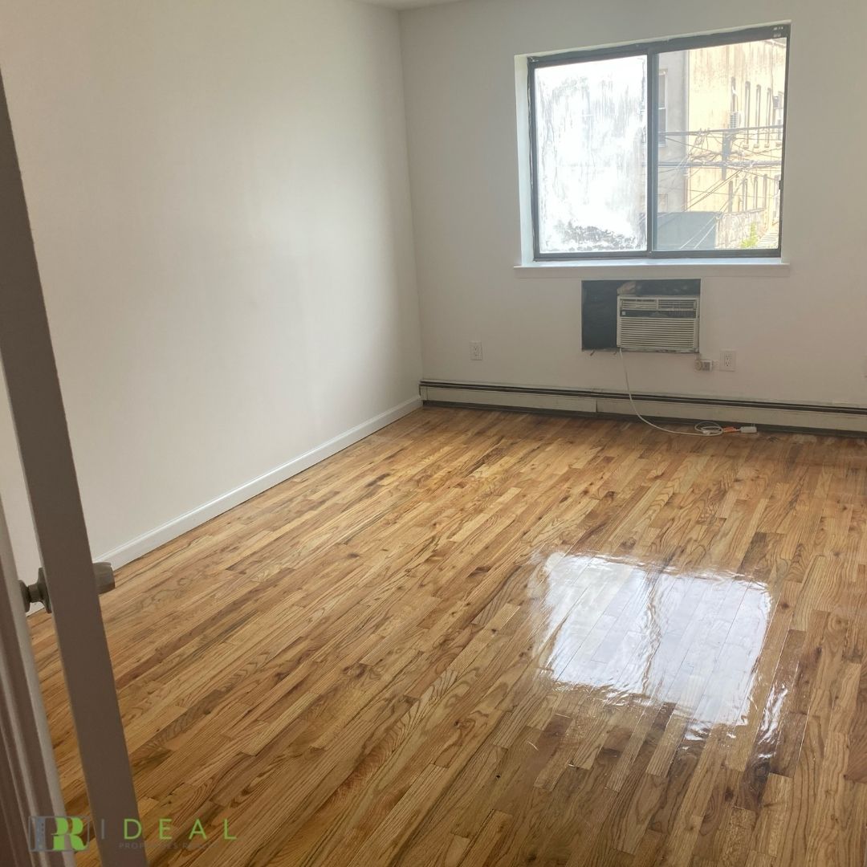
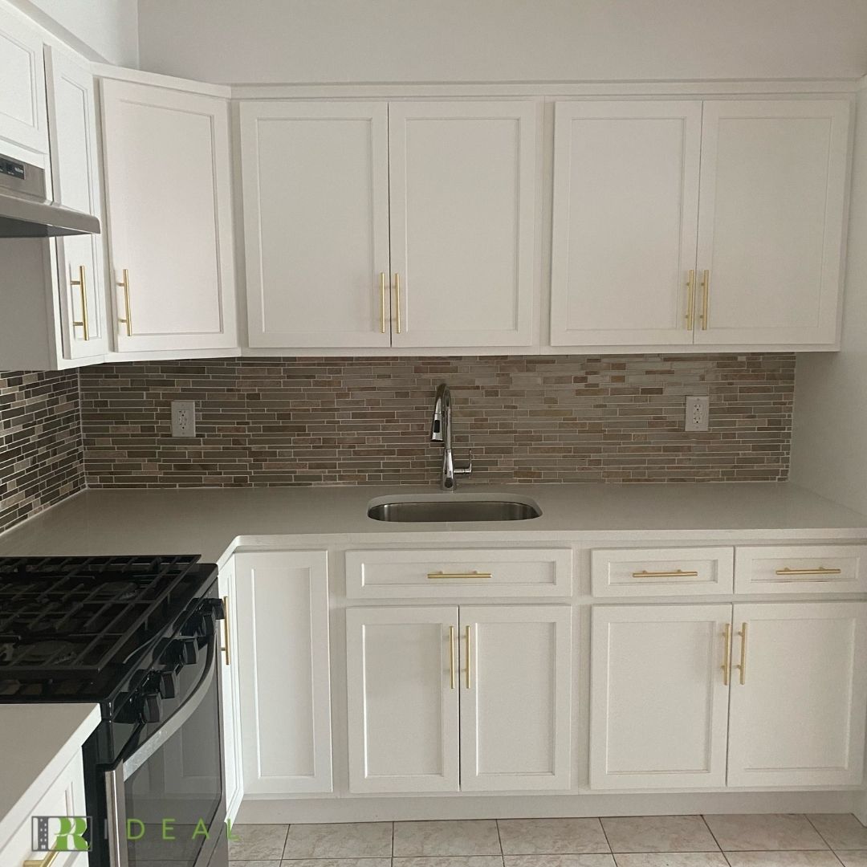
Brand new apartment available for rent with 3 bedrooms and 1.5 bath in Prime Midwood Area, East 14 and Ave K. Apartment features, hardwood floors throughout, brand new kitchen with new appliances, living room/dining room and washer and dryer.
Asking $2500. Call Laila 718-451-6708 or Office IDEAL PPROPERTIES REALTY 718-576-2663.


3 Bedroom Apartment For Rent on East 14 & Ave J

Brand new apartment available for rent with 3 bedrooms and 1.5 bath in Prime Midwood Area, East 14 and Ave K & Ave J. Apartment features, hardwood floors throughout, brand new kitchen with new appliances and living room/dining room.
Asking $2400. Call Laila 718-451-6708 or Office IDEAL PROPERTIES REALTY 718-576-2663.


1217 DOONE CT IN GRAVESEND BROOKLYN

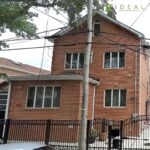
Look no further for your dream home and Welcome to 1217 Doone Ct. Custom built in just 2015 this detached 3 story house comes in at a 40×100 lot and has plenty to offer! From the top of the notch materials used to the two master suites.
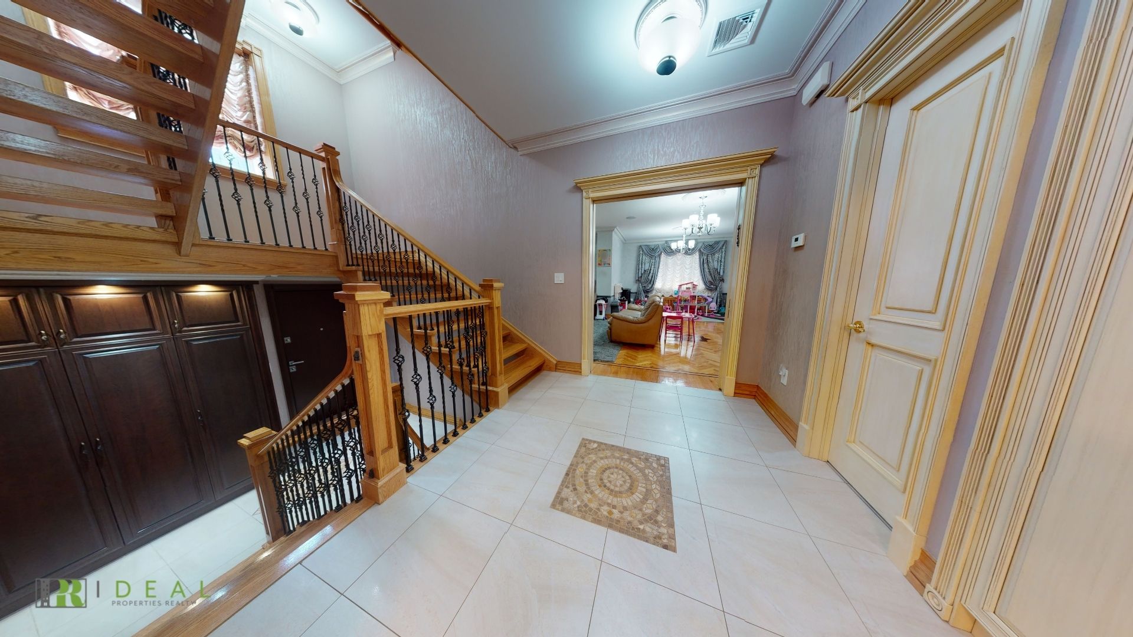
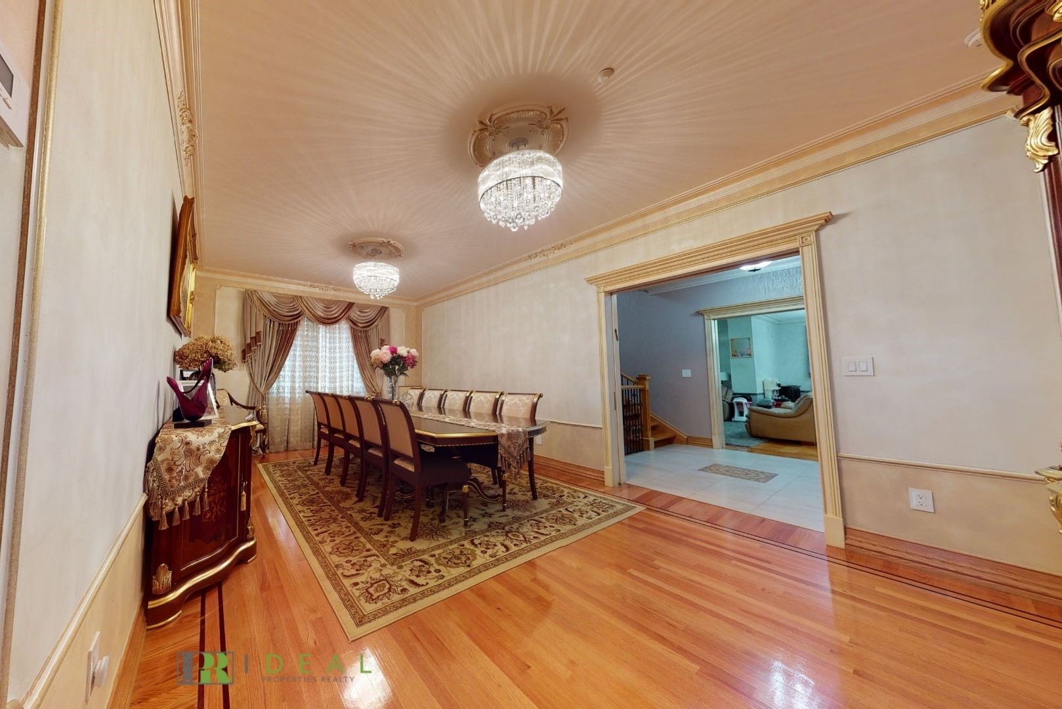
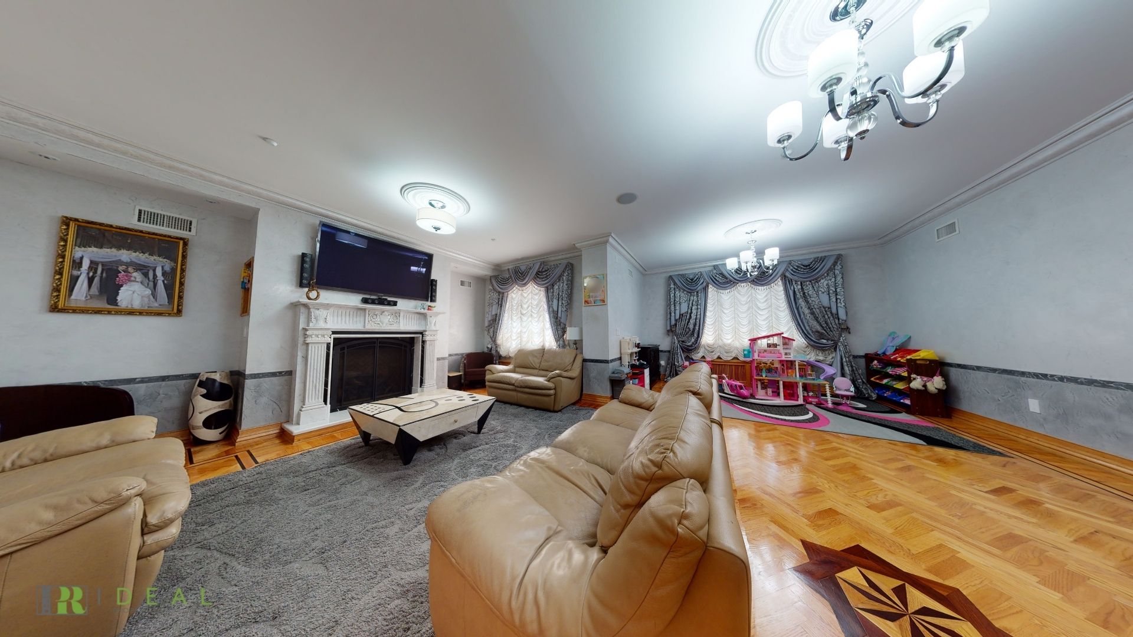
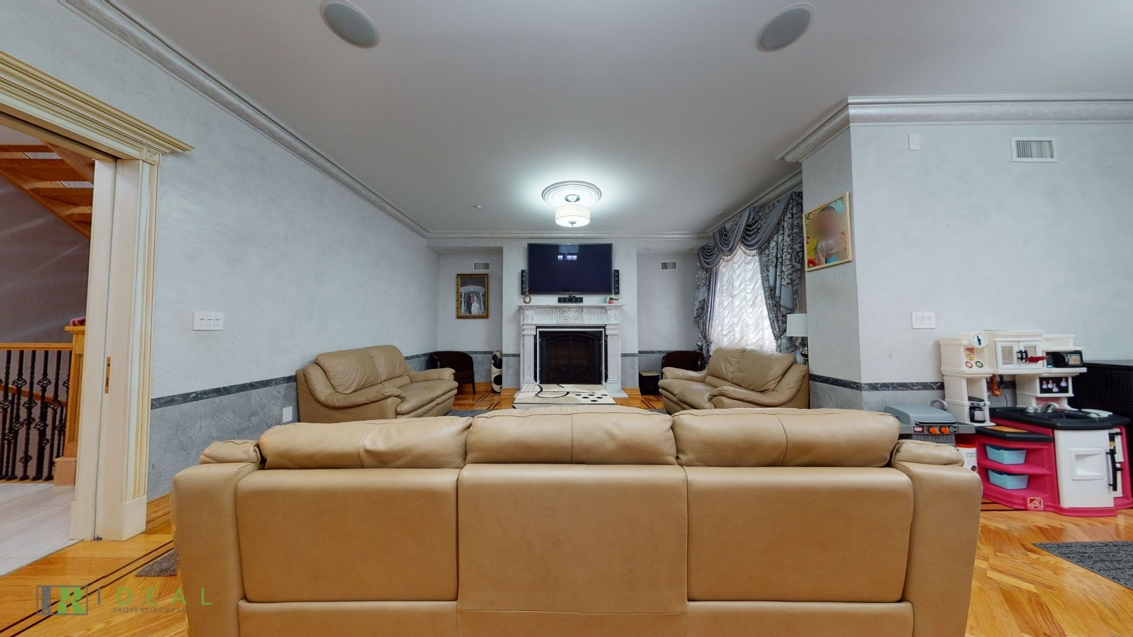
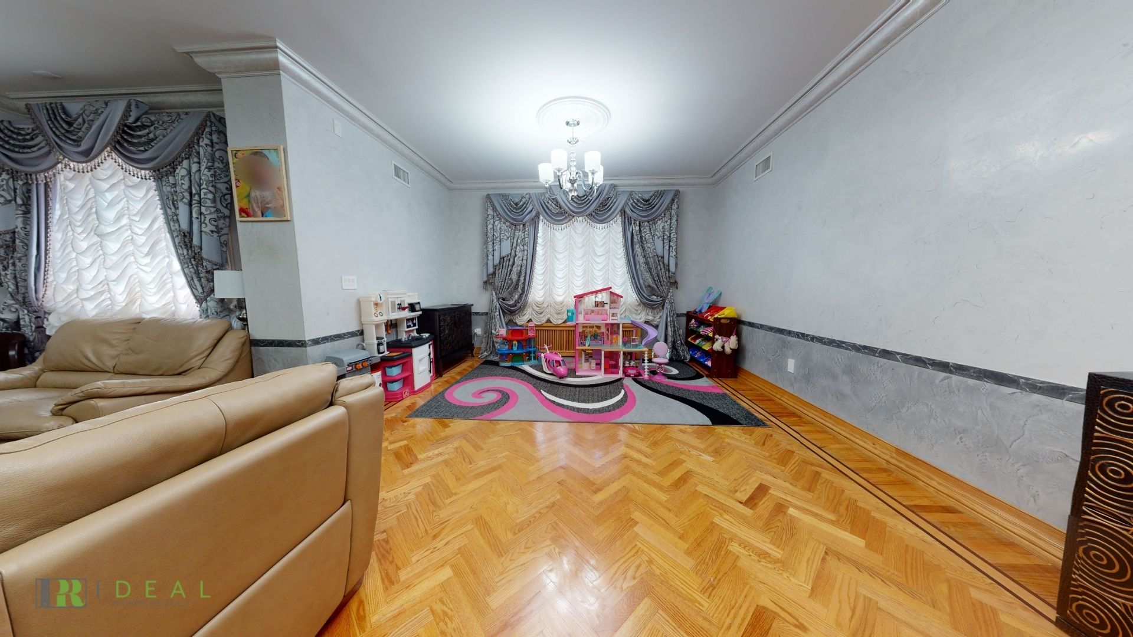
The first floor features a beautifully tiled mosaic foyer with plenty of closet space leading to a spacious living room with hardwood herringbone floors, high ceilings, a marble gas fireplace and exquisite venetian painted walls. Next you have a stunning large dining room with crown moldings all around and two crystal chandeliers.
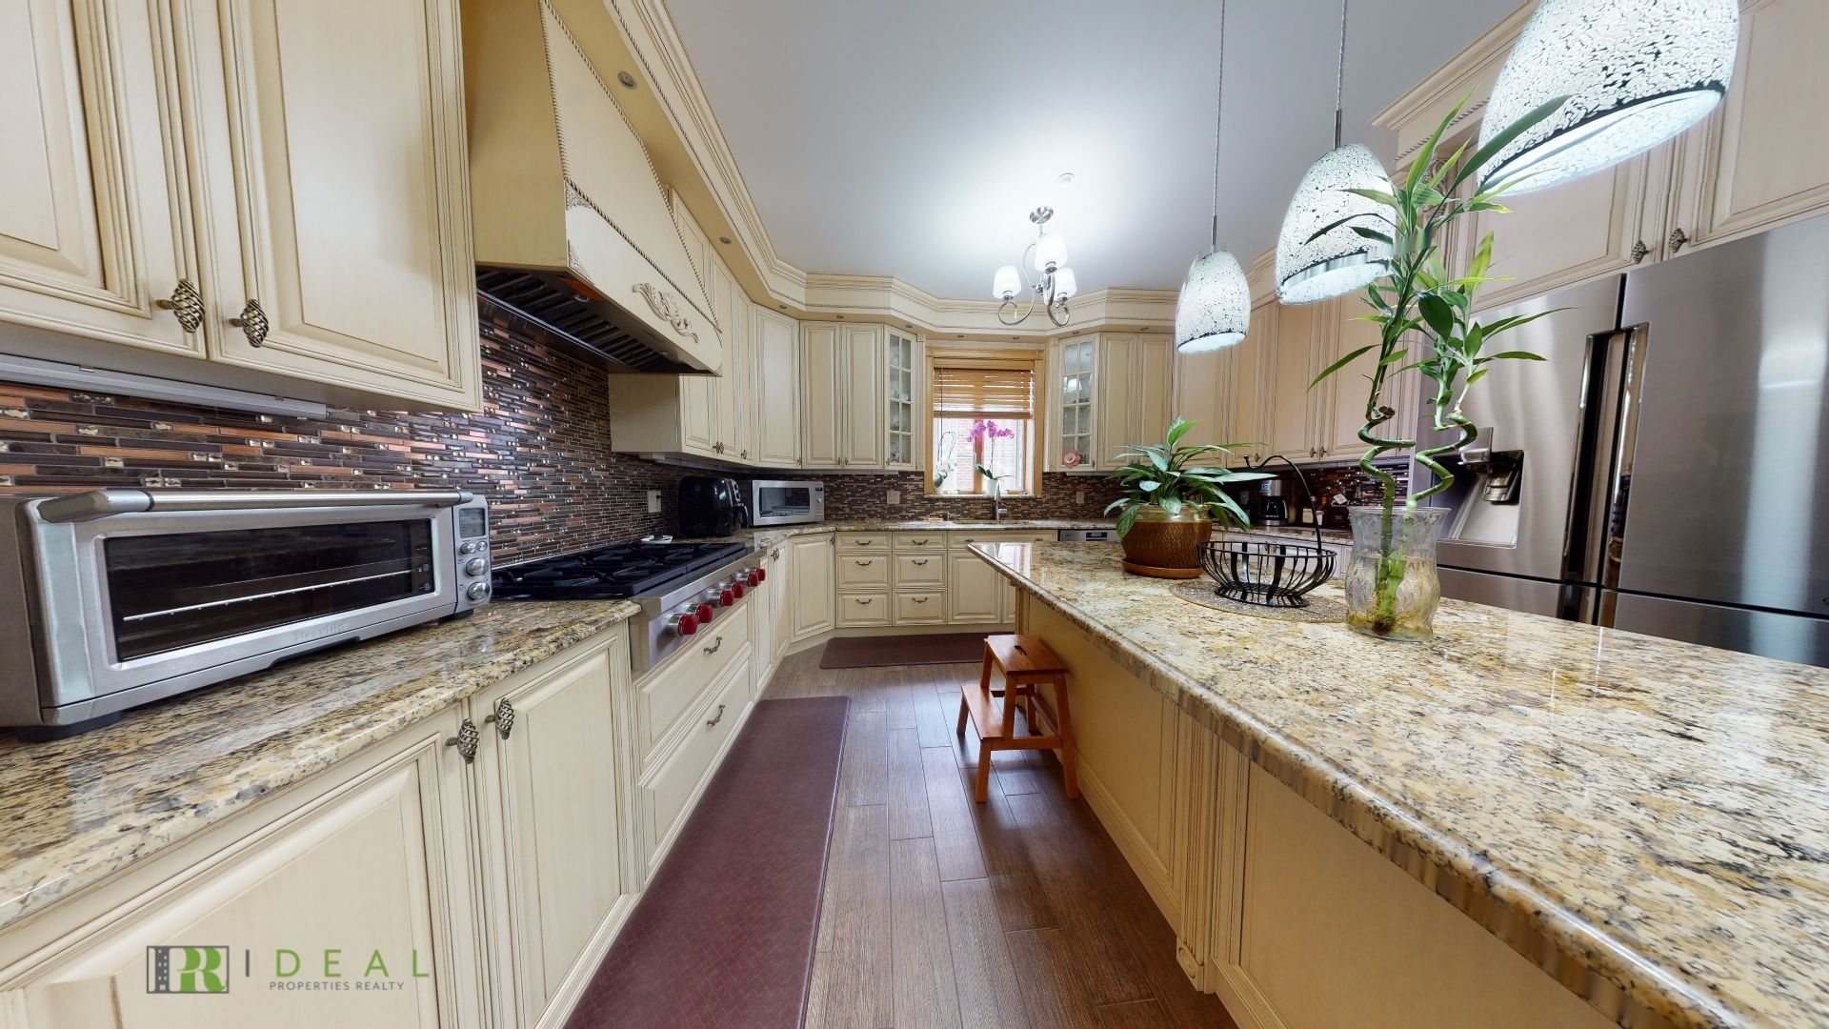
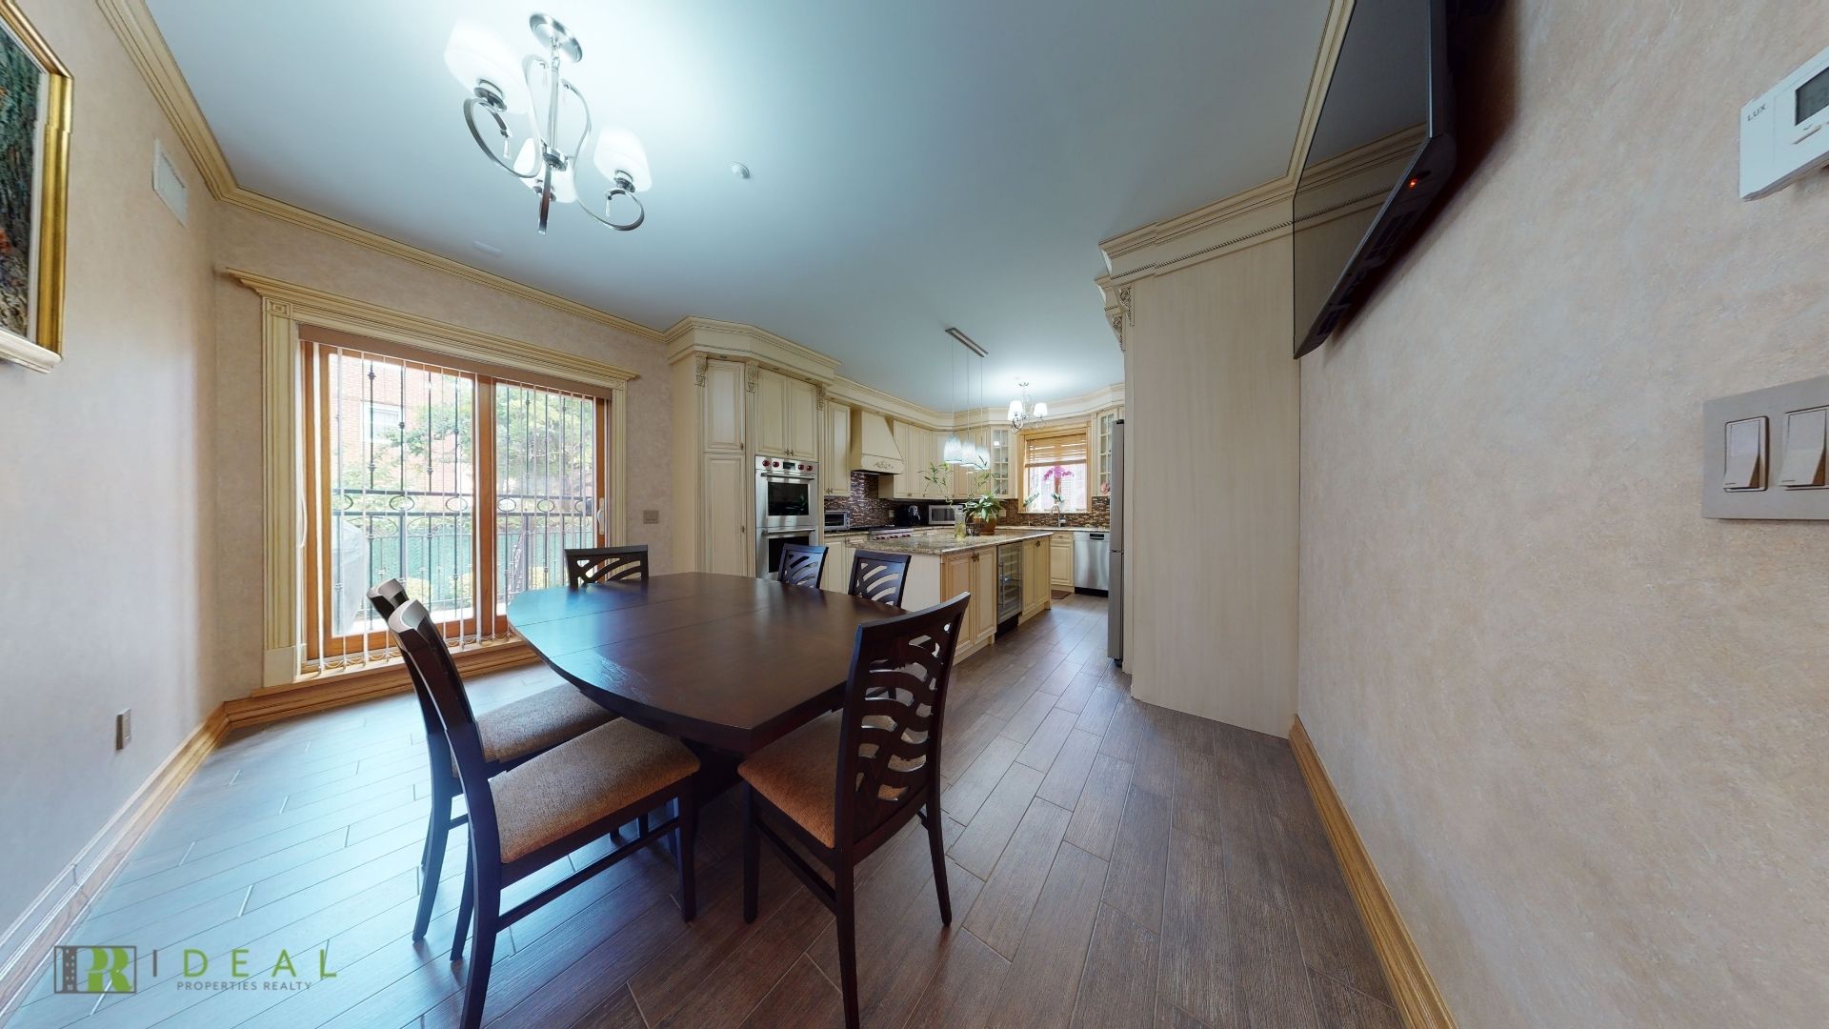
The eat in chef’s kitchen presents high end Wolf stainless steel appliances, top grade granite countertops, a large center island, wine cooler, plenty of solid wood cabinets and a comfortable size dinette area with doors that slide open to a private balcony with the view of the garden backyard. You also have a powder room on this floor.
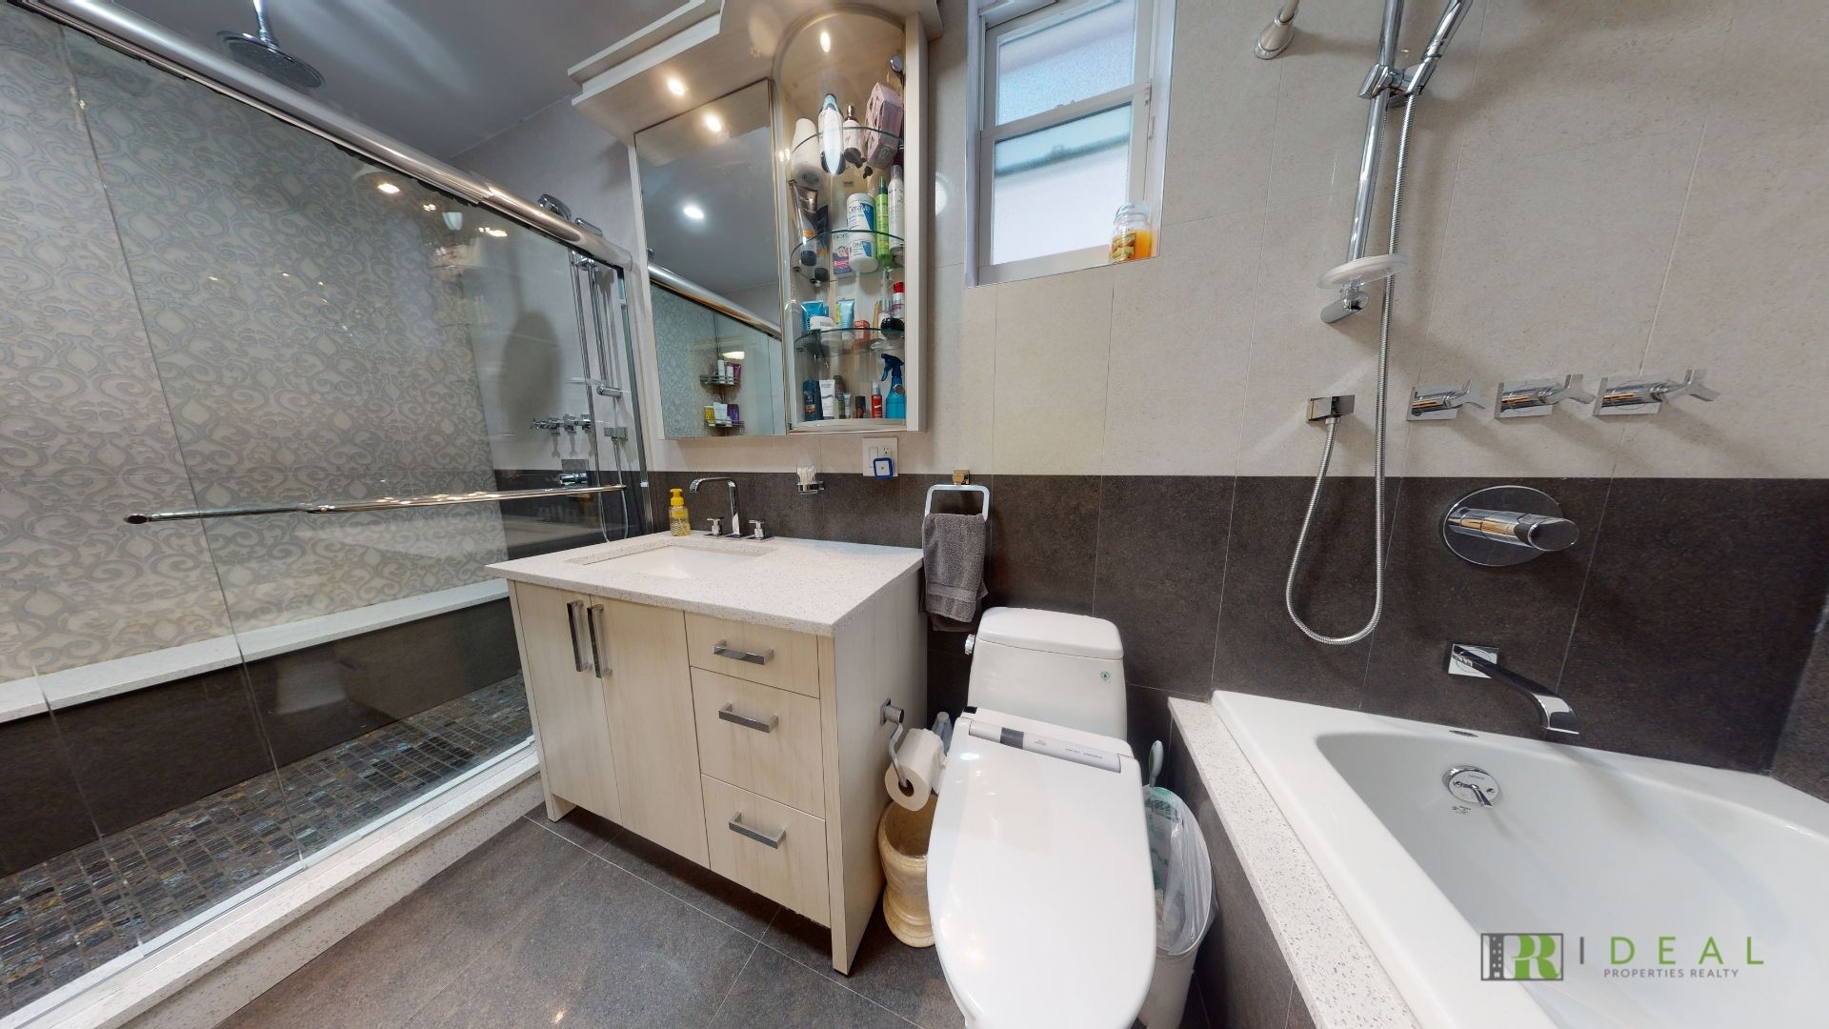
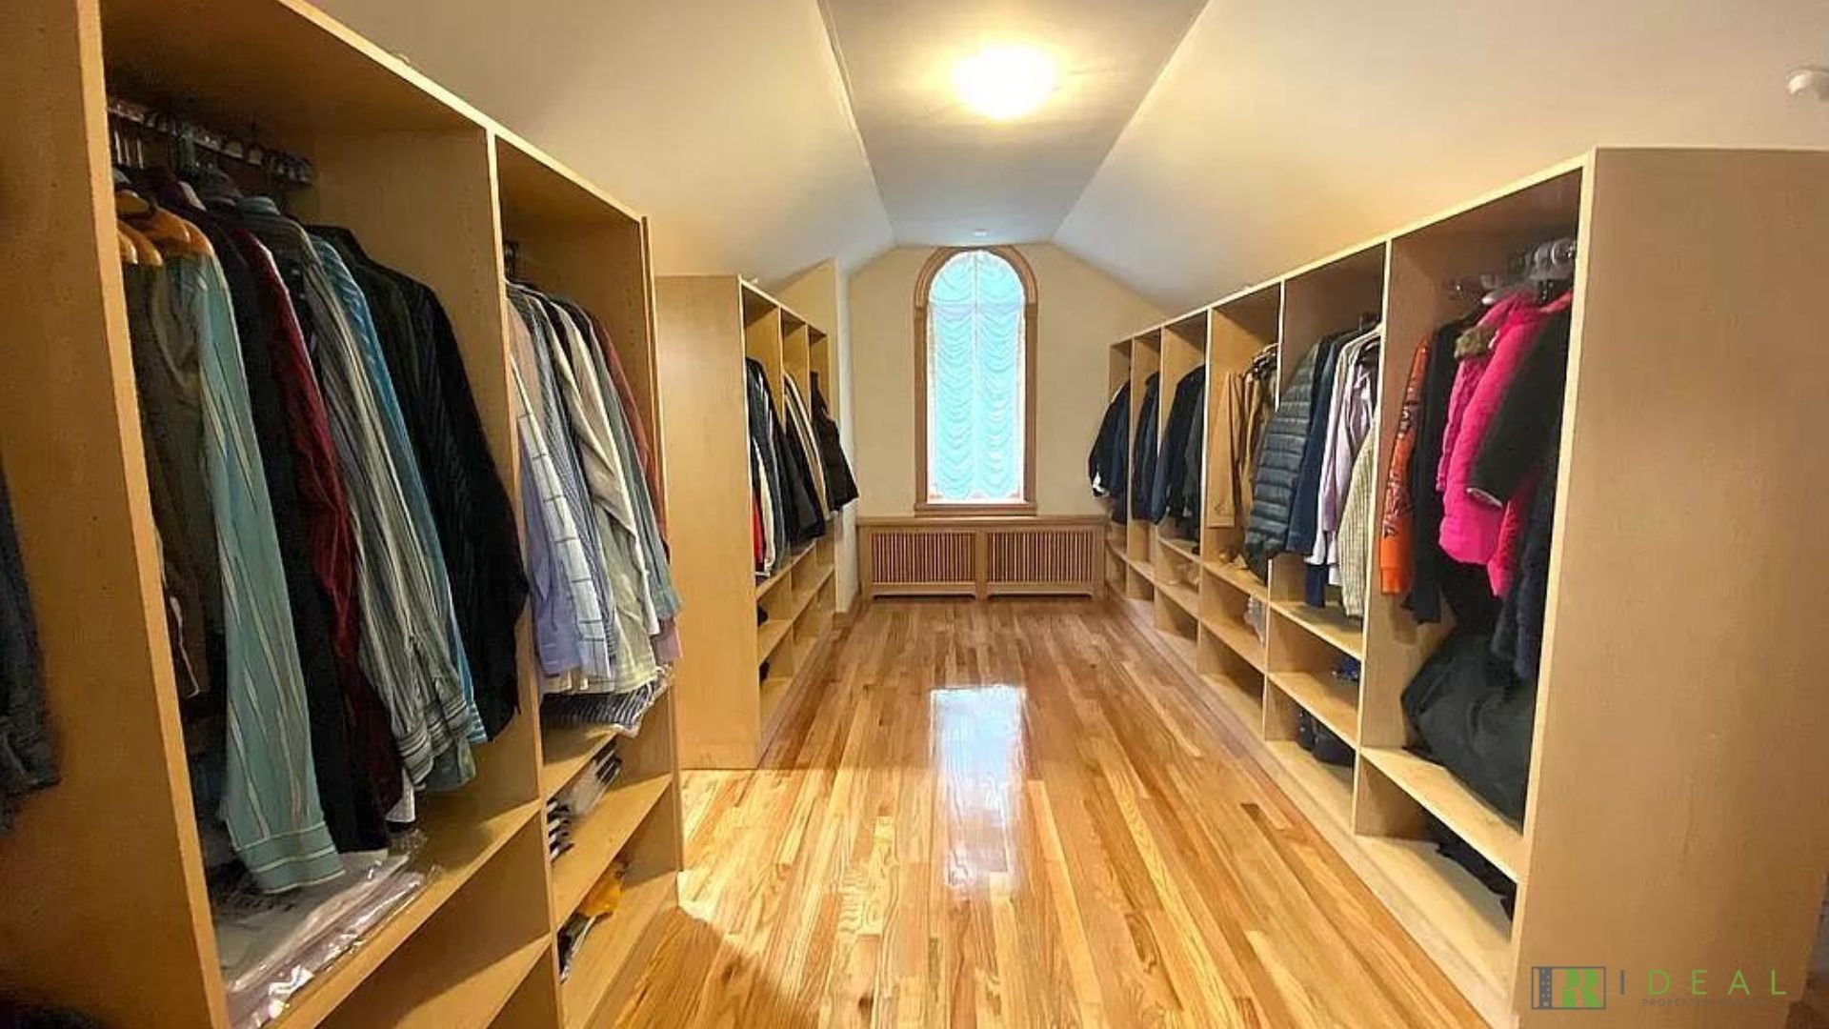
The second floor boasts 4 very spacious bedrooms with custom California closets in each room plus a master suite with his and hers walk in closets and its own gorgeous bathroom with a large stand up shower and a separate bathtub as well. The second floor bathroom has an enormous tub and a linen closet too.
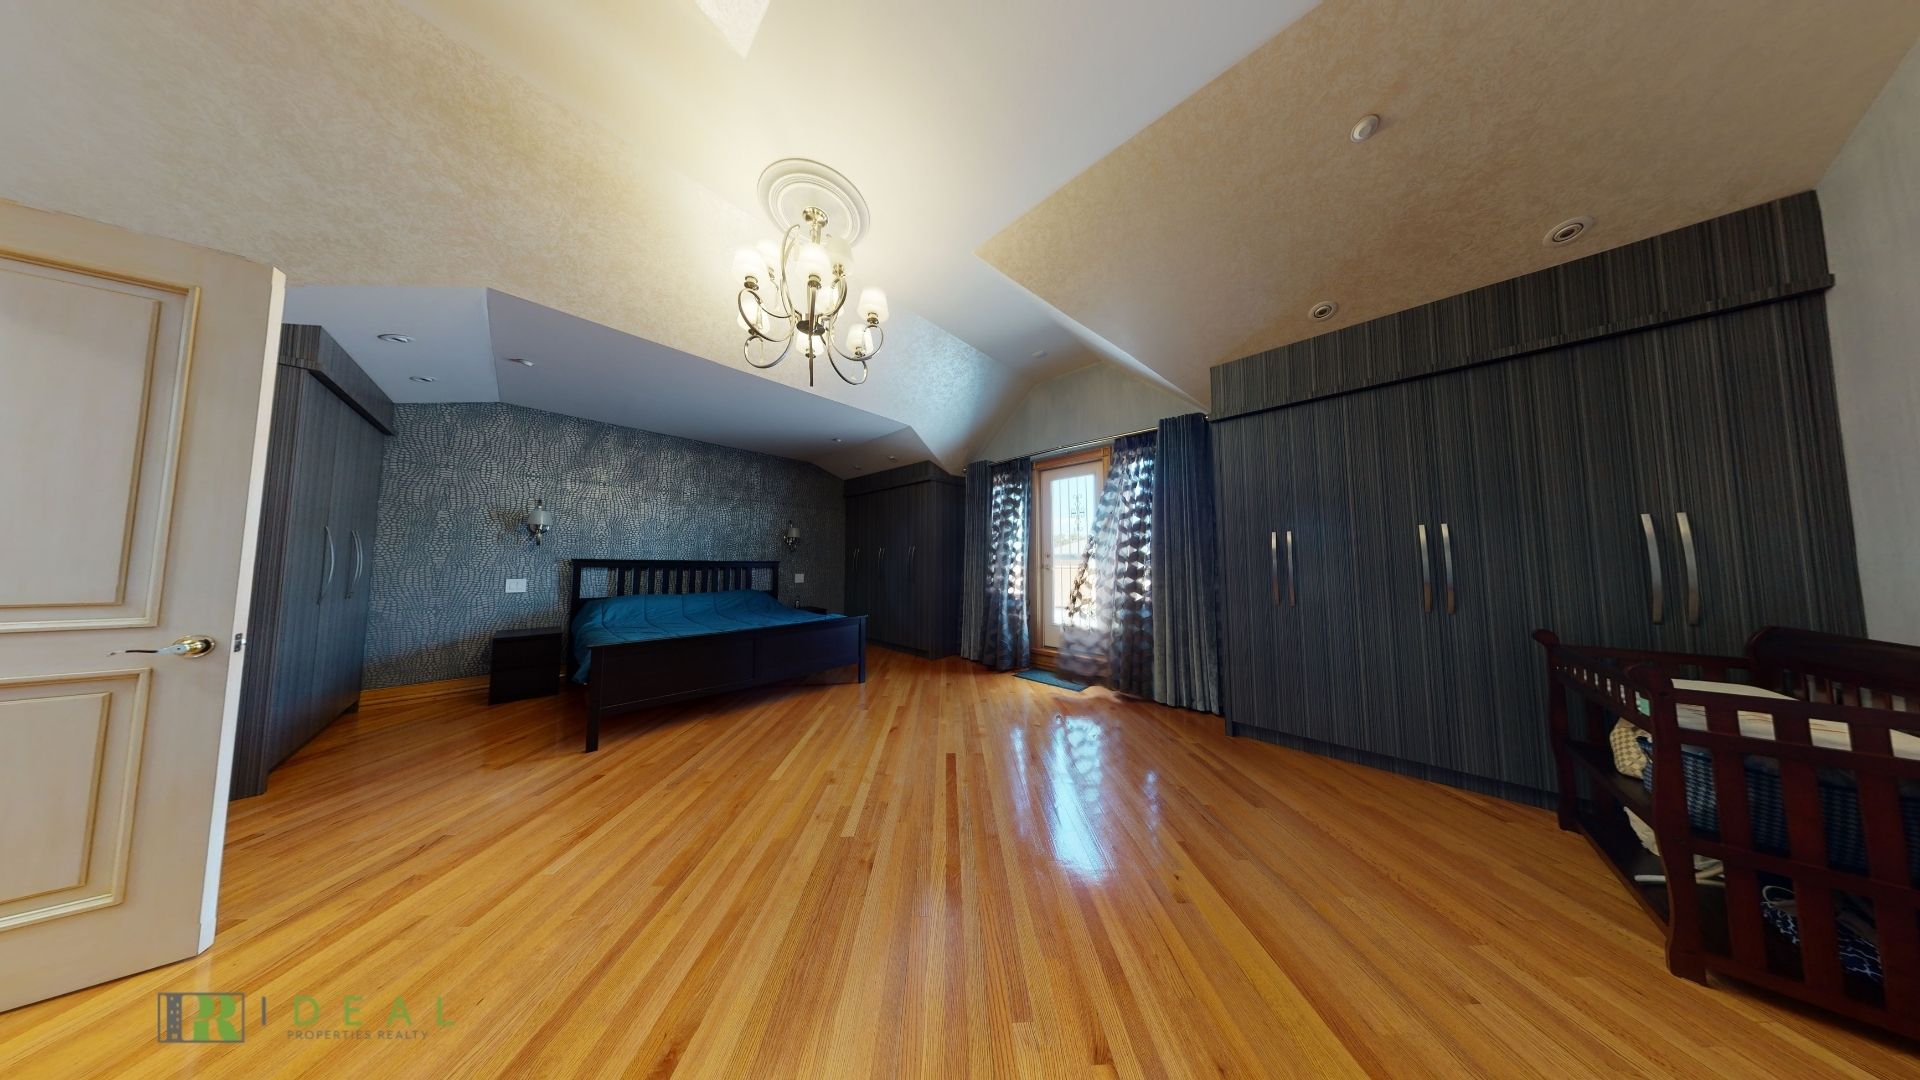
The third floor has two separate rooms which one is a larger master suite with a full bath which includes a jacuzzi and a spa like shower with massaging jets. The terrace doors open up to an oversized terrace that overlooks the Verrazano bridge and gives you city views.
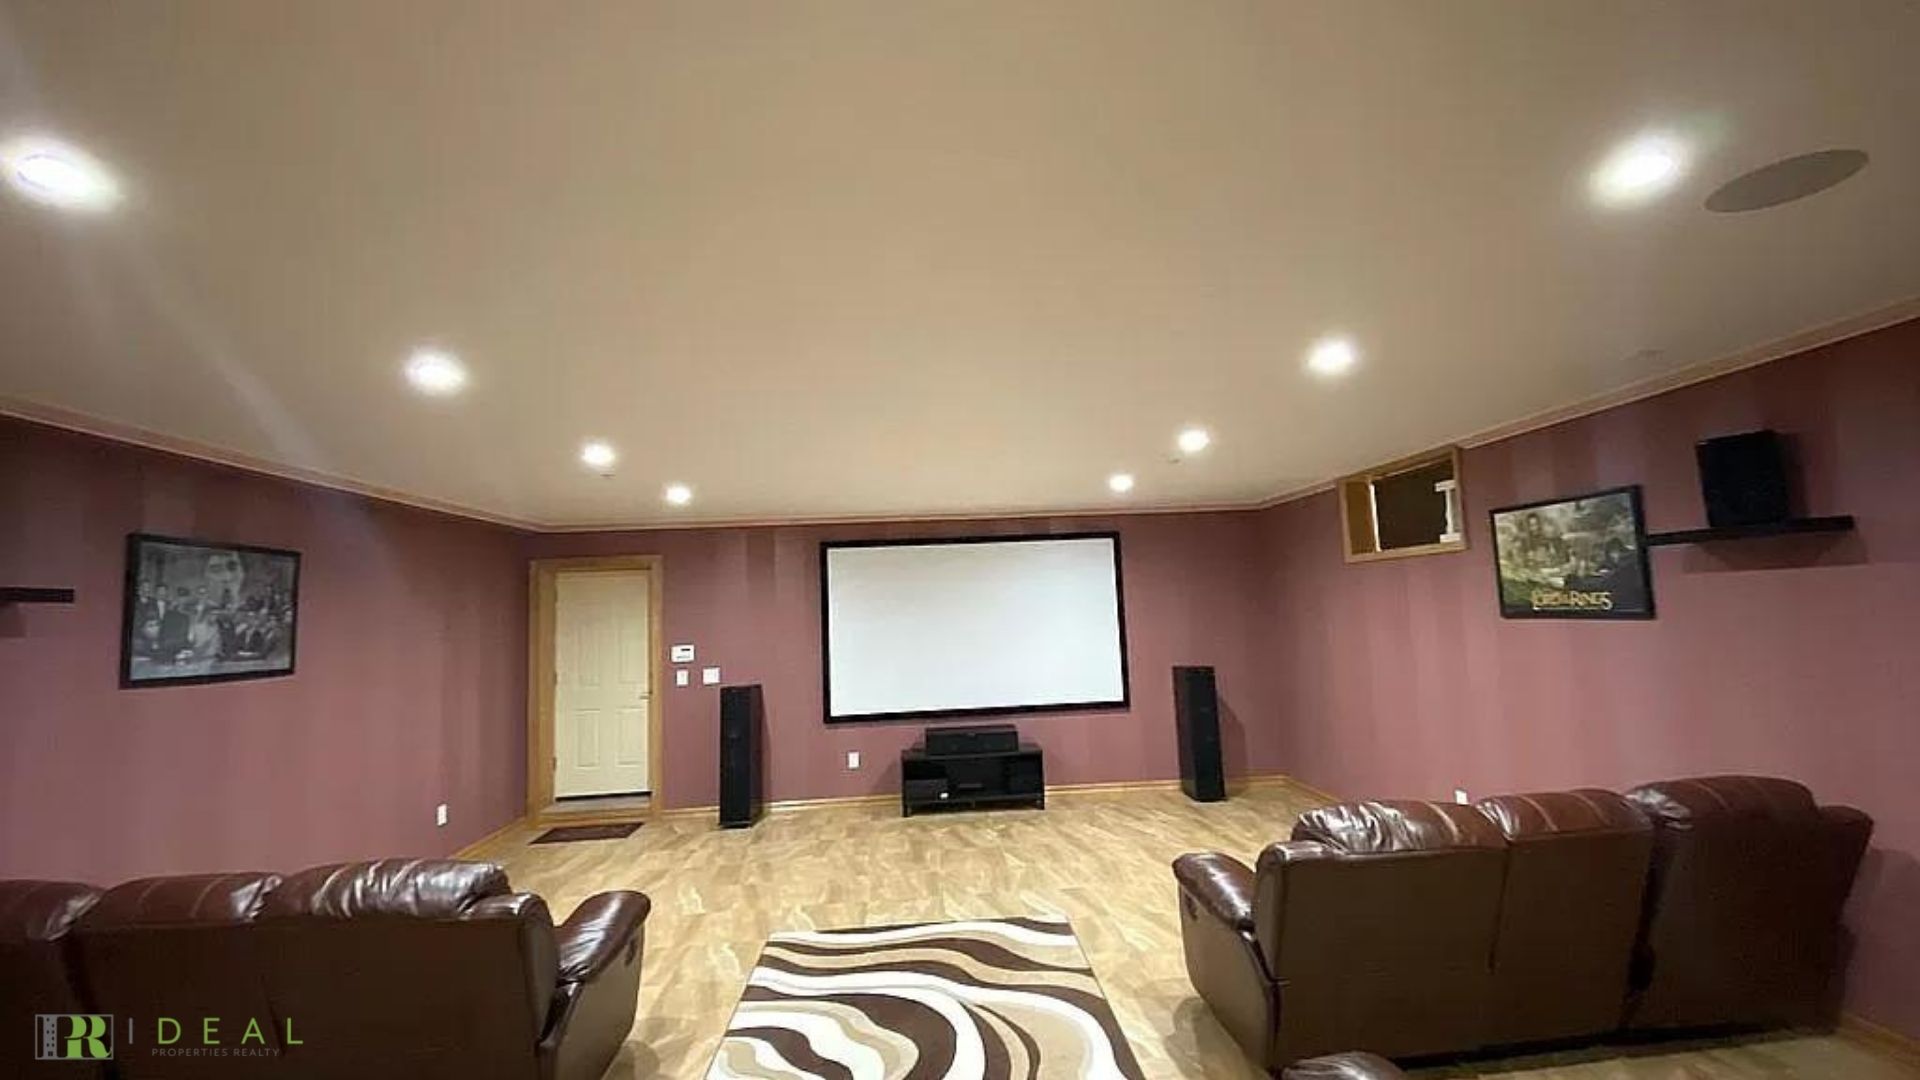
Lastly , you have a one of a kind fully finished basement with a custom movie theater, gym room, huge laundry room with washer/ dryer, cabinets and a sink and you have plenty of storage space throughout the entire floor. The basement has its own entrance and has radiant heating an central ac throughout.
Additional features of this home includes stunning U shaped wood staircase, radiant heating, central AC, imported European tiles, Grohe fixtures, Nest system, surround sound system, private driveway up to five cars leading to a car garage and etc. This home is truly exquisite and is turn key ready. A MUST SEE!


1652 EAST 29

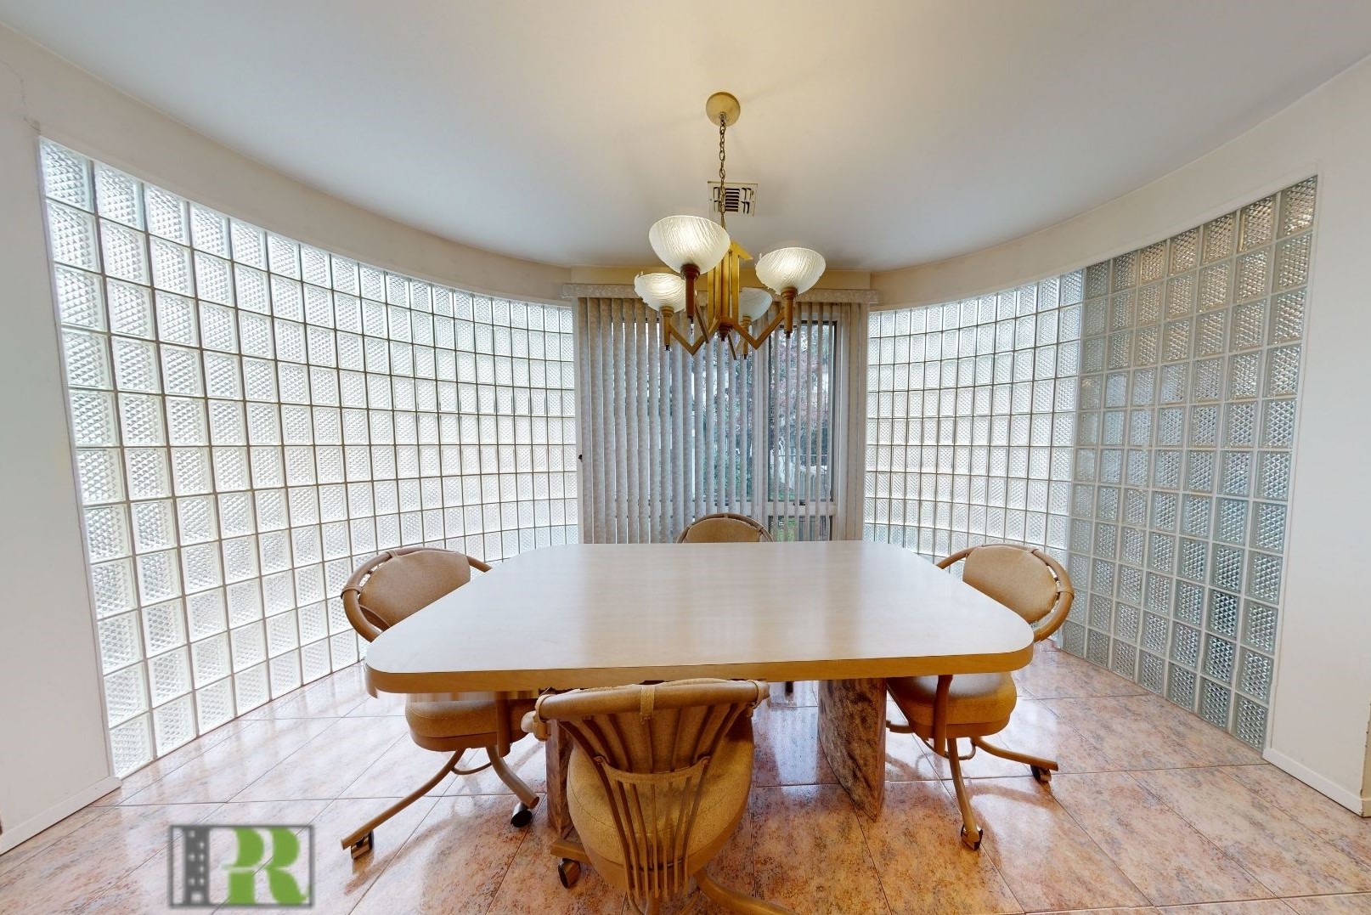
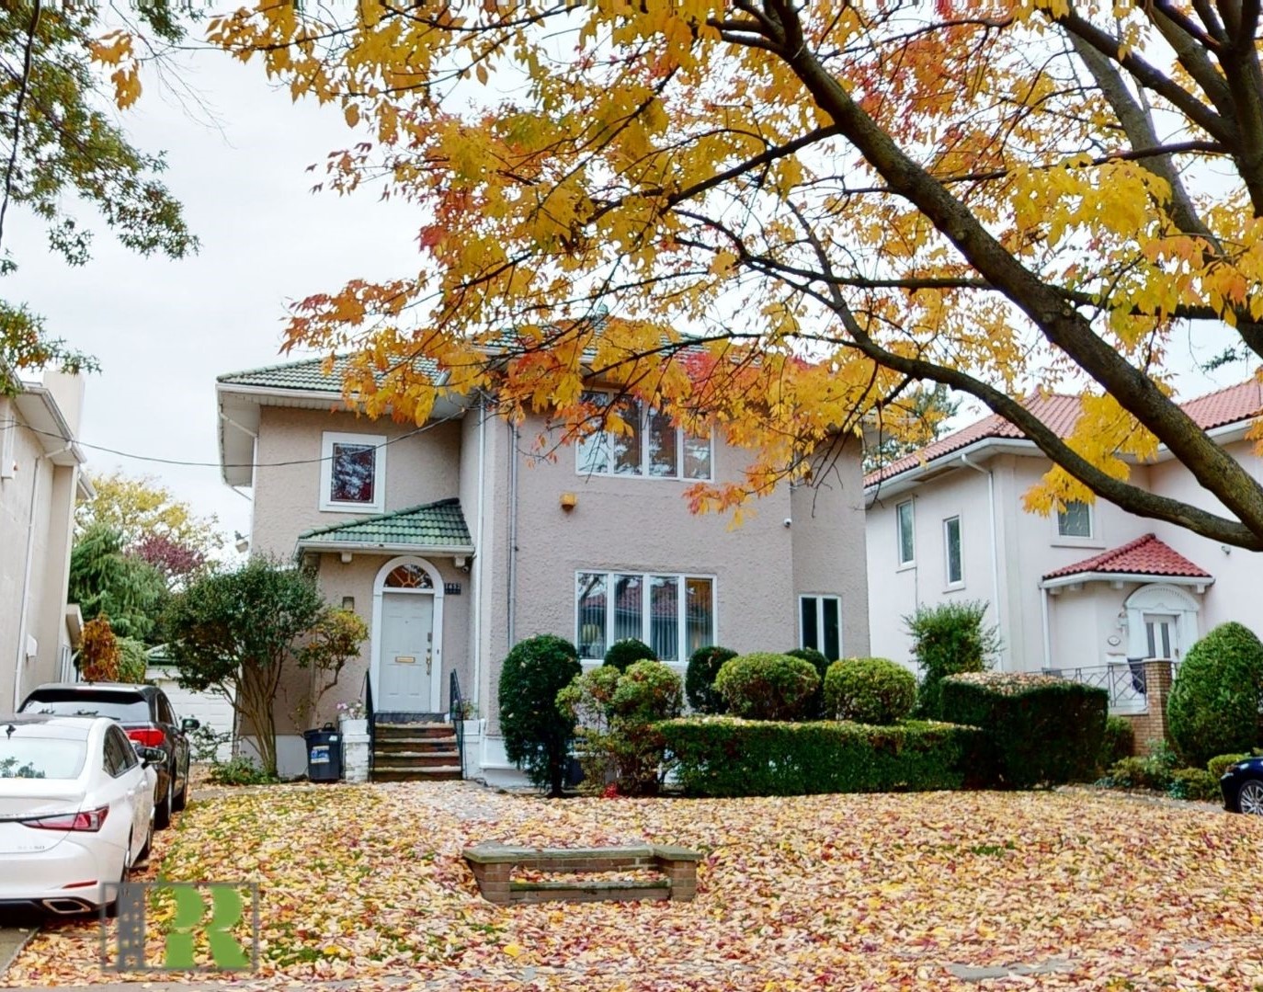
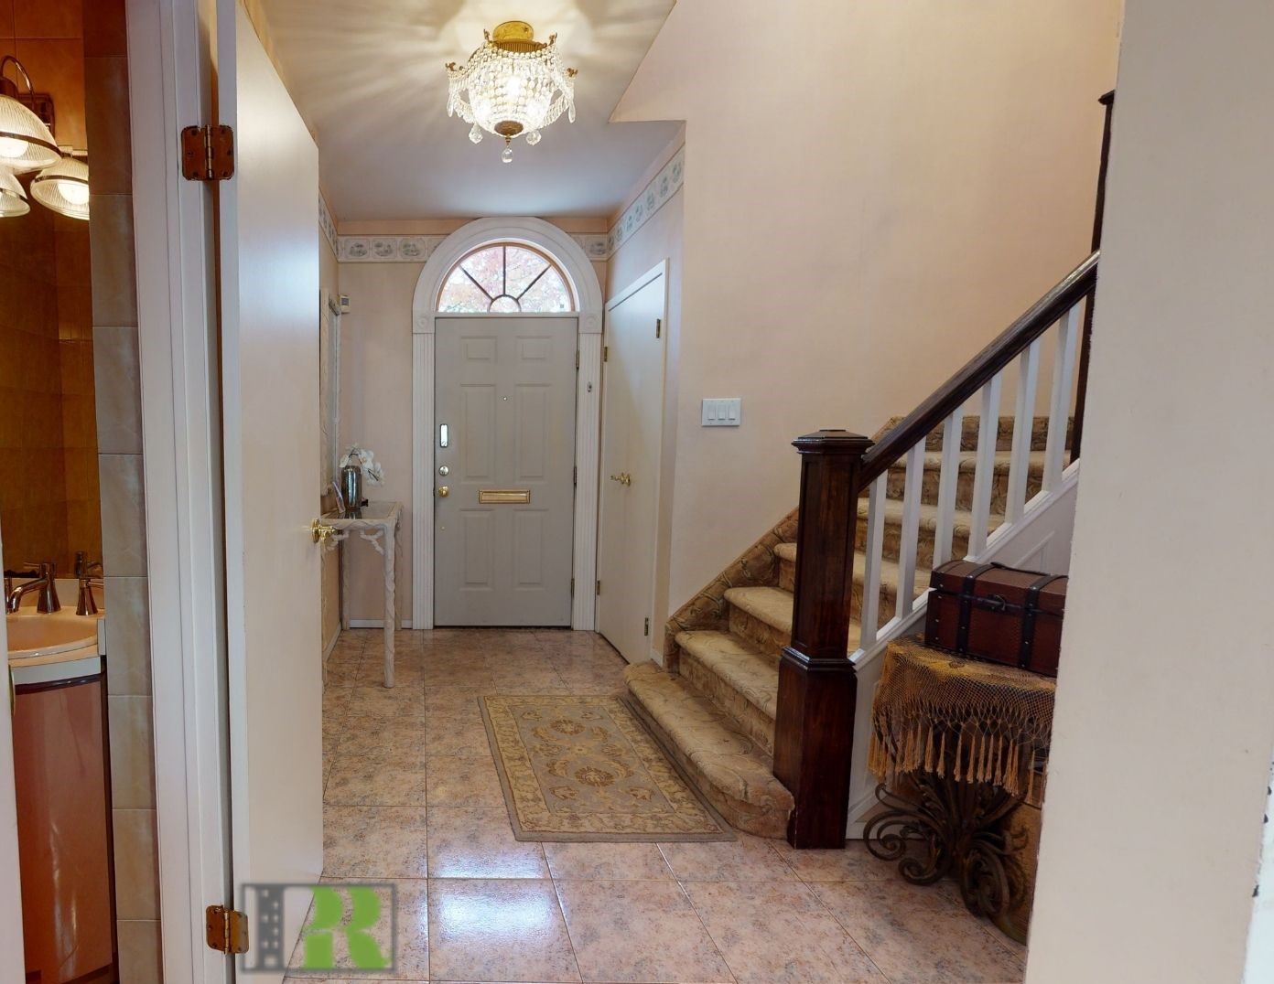
This detached terrace garden home sits on a 50×100 lot on a large manicured lawn. Located right in the heart of Madison this home is built 29×43. The moment you enter the home, you are stepping into a grand foyer area with high ceilings and a powder room located nearby. On the right you will notice a formal living room and dining room which leads you into a library room. The kitchen has an open and airy feeling with lots of custom cabinets and granite countertops, 2 stovetops, 2 dishwasher and subzero refrigerator and double ovens. Walk through the kitchen and there’s a dinette area with gorgeous bay block windows all around from floor to ceiling making it feel like a comfortable suburban family area where you are overlooking into the backyard. Adjacent to this area, you have a den that’s perfect for a family room and some relaxing time. The den then leads you into a private deck and the backyard. The 2nd floor features 4 nice size bedrooms and a spacious master suite with plenty of closet space! Basement has one bedroom with a kitchen and full bathroom plus a family room. There’s central AC on the first floor, a private driveway, and a two car garage! Come see this home and make it yours!
 

1725 BURNETT STREET

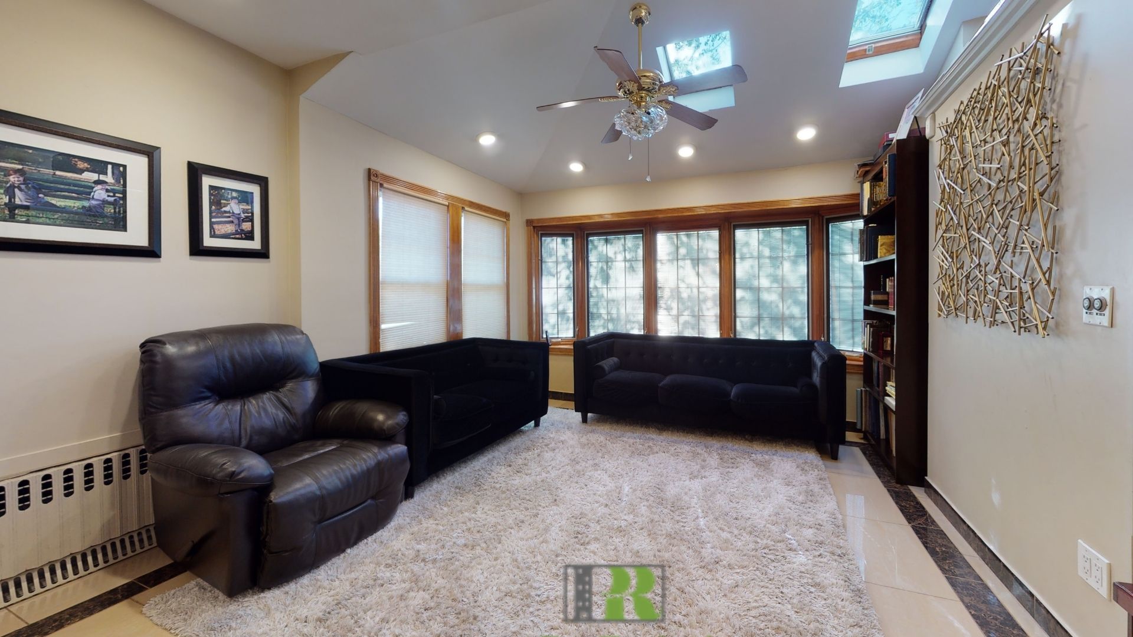
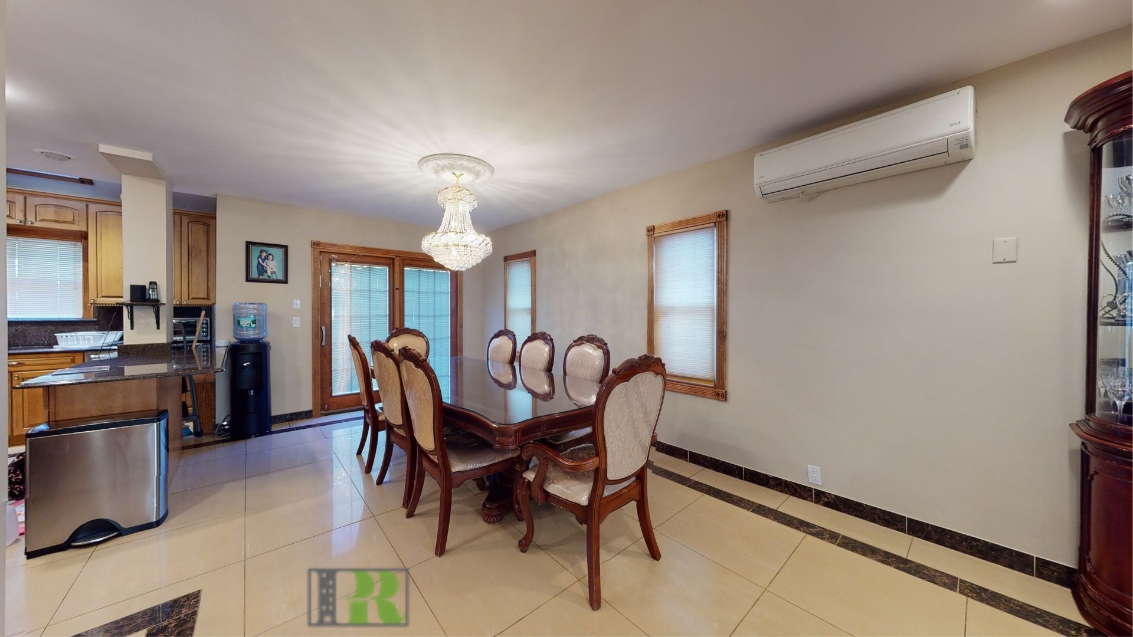
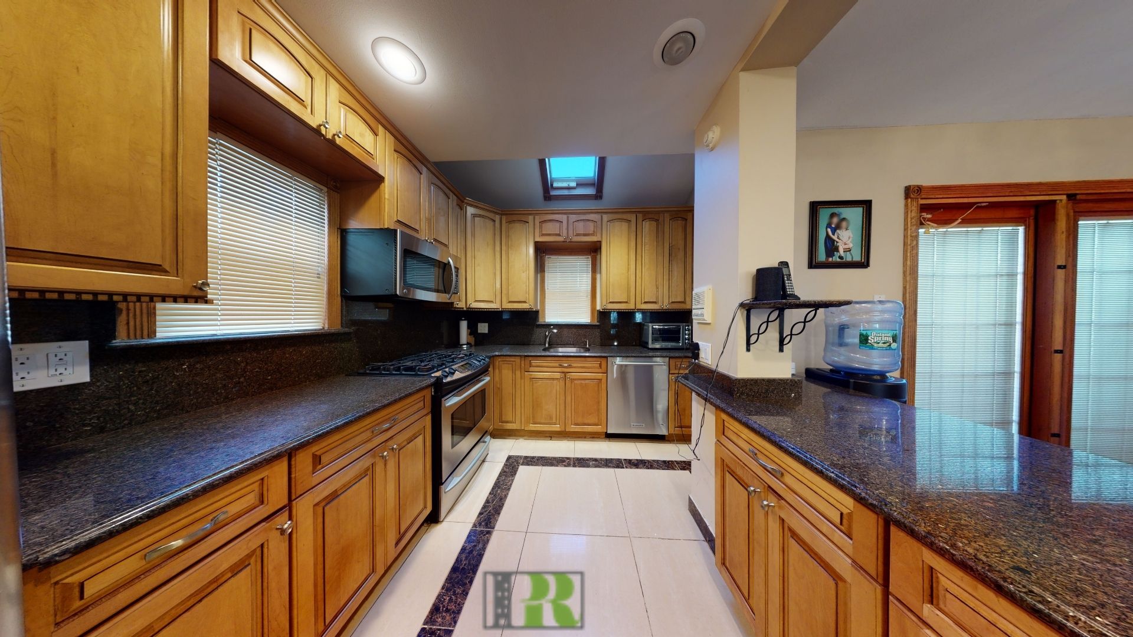
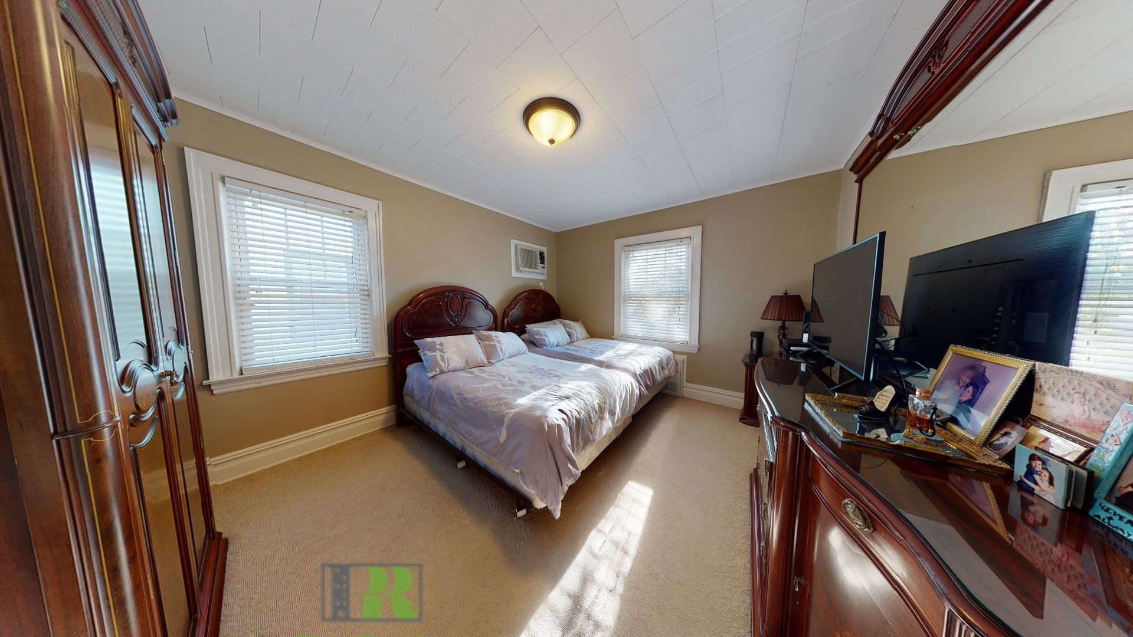
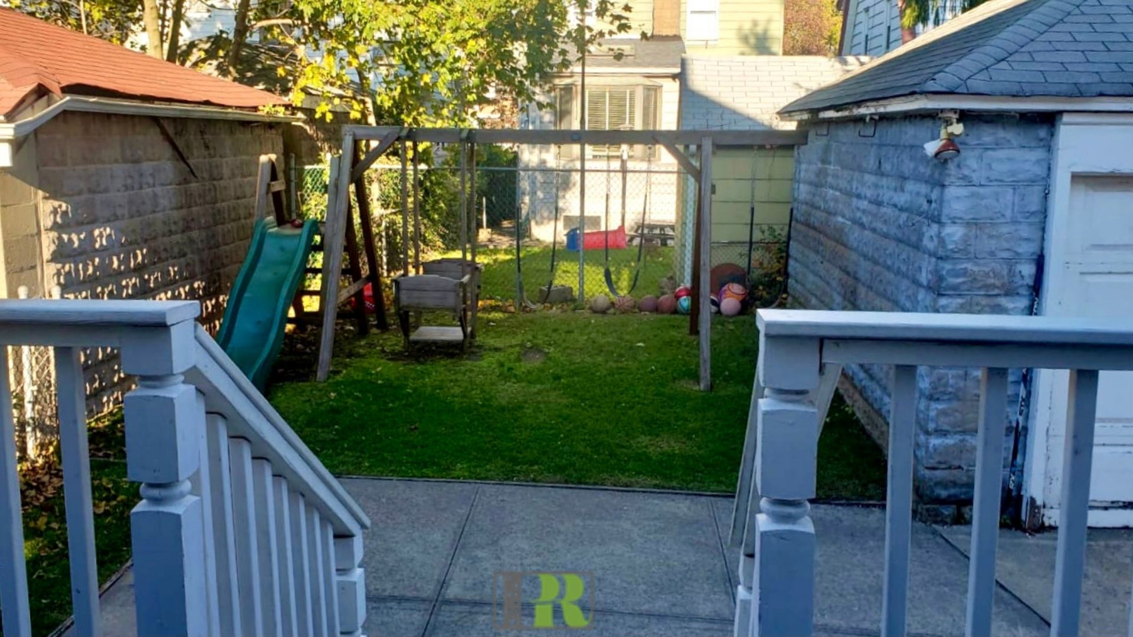
Lovely home located in the heart of Marine Park. Spacious 31×100 lot size. As you step into this updated home you will notice the bright and airy living room where the light comes from the two skylight windows in the ceiling and the surrounding Pella windows. The open layout of the living room and dining room creates a spacious welcoming atmosphere which has tiled floors throughout and a split A/C. The dining area opens with French doors to a deck with a view of the backyard. Enjoy an open skylight kitchen with a peninsula that serves as a separation from the dining room. The peninsula is also perfect to use as a breakfast nook. A powder room is also located on the main floor. Upstairs features 3 nice size bedrooms with custom closet in each and an A/C unit in all. The bathroom has been recently updated and remodeled with a stand up shower, tub, a beautiful marble vanity and heated floors. There’s a stand up attic that’s the full length of the second floor which has potential to create more bedrooms. Finished and updated basement with an office space, family room and laundry room. Plenty of custom closets all over and a cast iron heating that was done 7 years ago and has a separate thermostat. There’s a separate side entrance into the basement. Private parking with long driveway and two car garage. Large backyard with swing set. New siding, roof, and gutters were recently installed along with a new hot water tank and three heating zones.

917 EAST 31

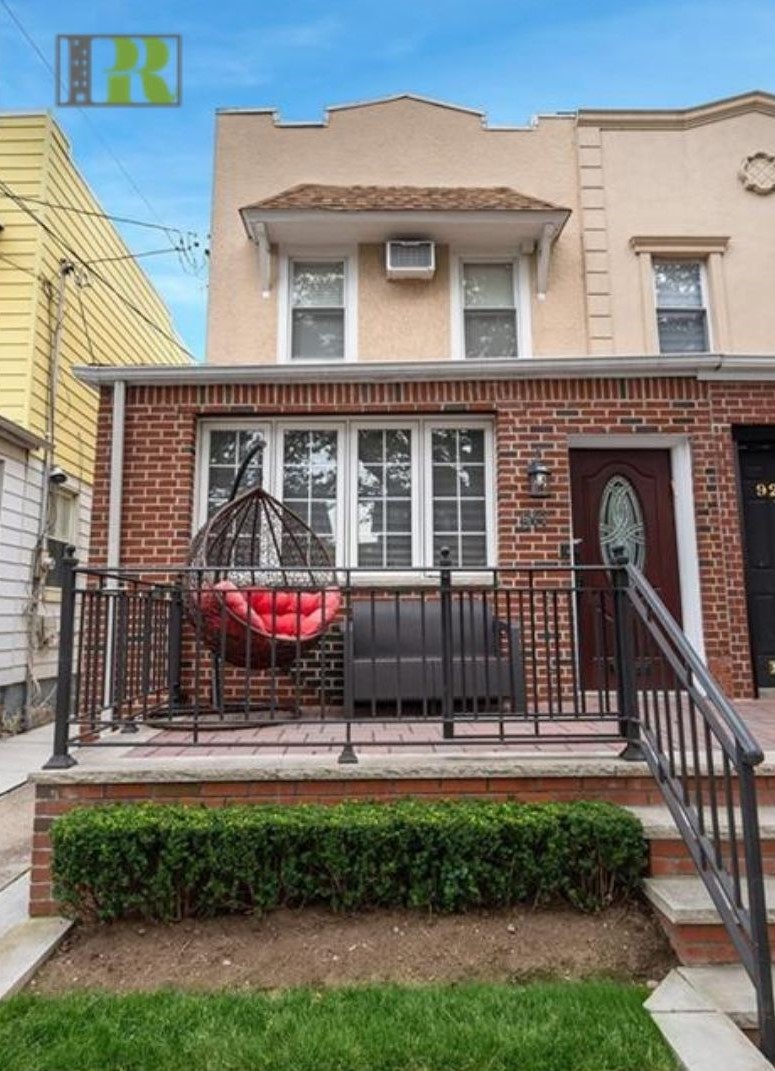
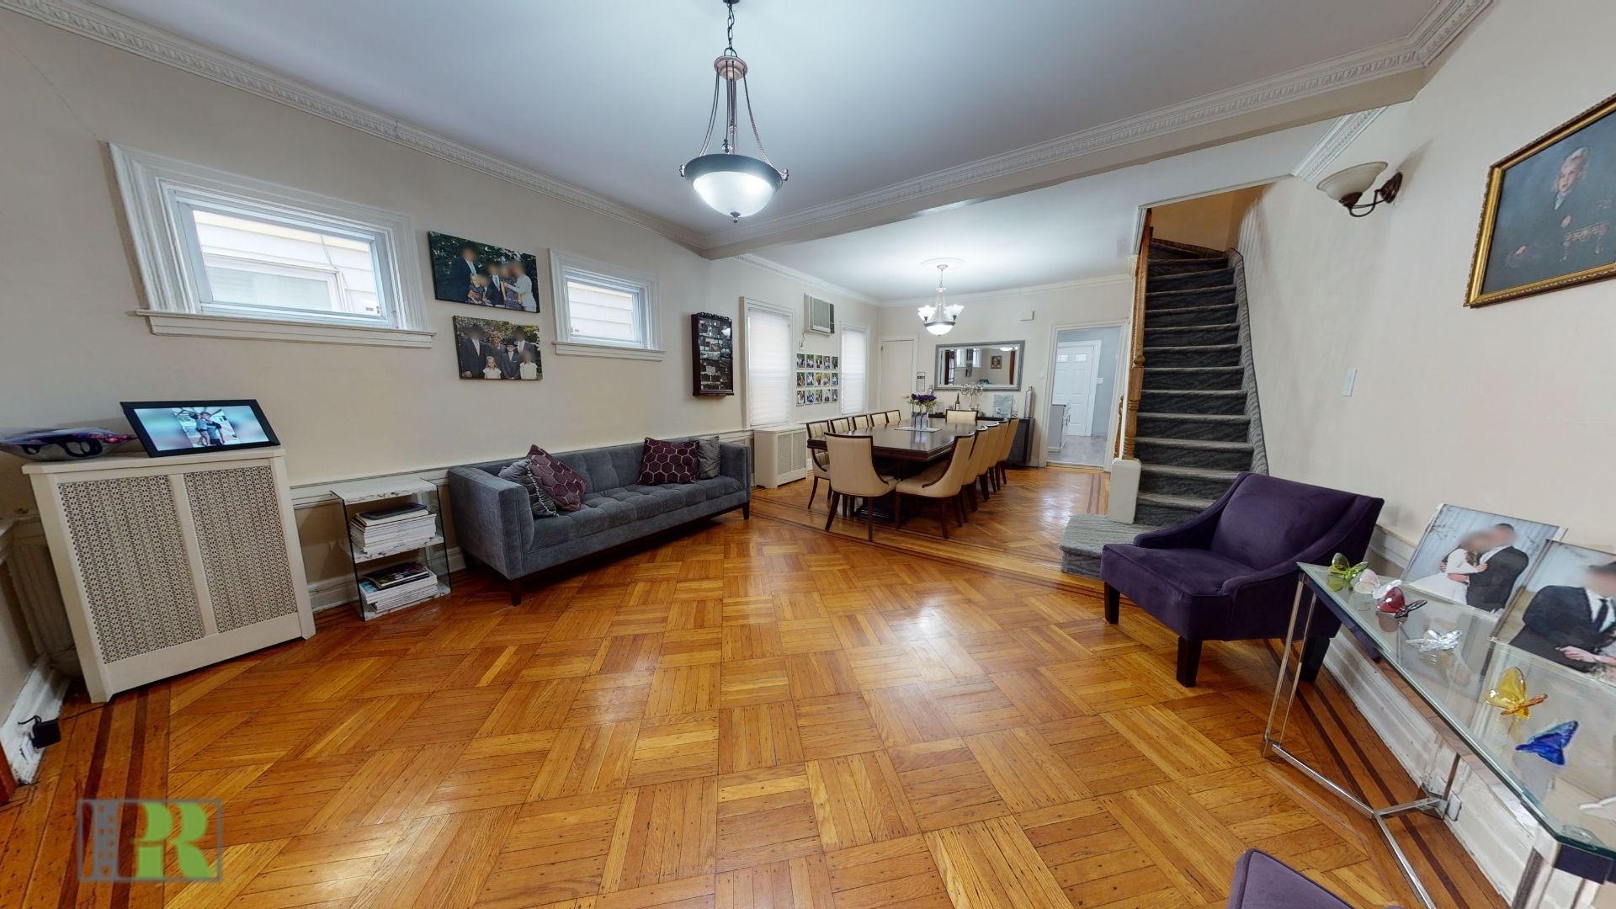
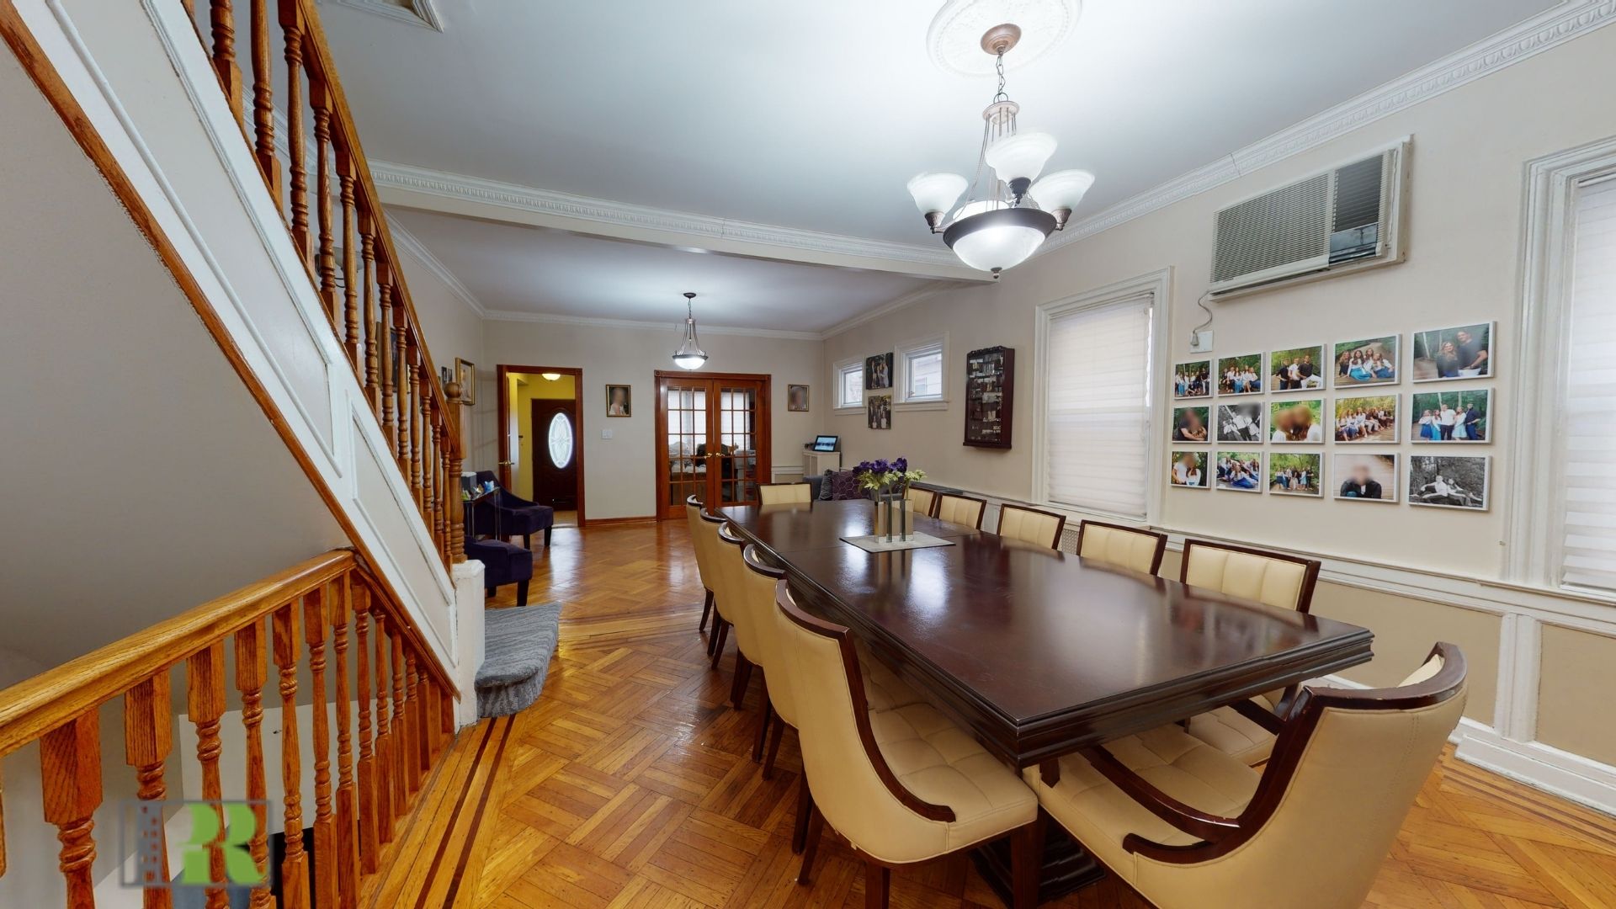
Move right into this semi detached one family home located In the heart of Midwood. Walk up those front stairs and you have a spacious porch to enjoy and relax on those warm sunny days. Step into the home you are welcomed into a small foyer with coat closets and then into the spacious living room dining room area with high ceilings, crown molding and hardwood floors throughout. In the front of the home, you have French doors that open into an enclosed office/den area that’s also great as a library. The kitchen has been updated with plenty of white cabinets, and pantry space and gray hardwood floors. There’s an island there too where you can enjoy family meals. There’s also a powder room on the first floor as well. On the second floor, there are three very nice sized bedrooms with tons of closet space in each and a full bathroom that includes a tub. The finished basement is spacious and has a huge family room, a bedroom, an office area, a full bathroom, and a washer and dryer area. There’s also a separate heating in the basement. You have access to the backyard from the back of the house. The backyard is large and spacious too. There’s a detached garage and a shared driveway.


Exquisite 60×100 Home On Ave M

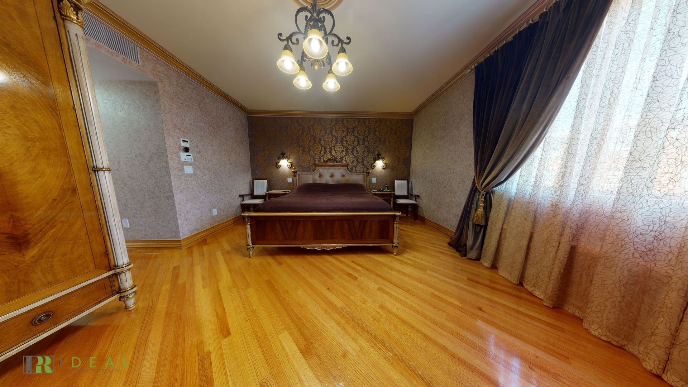
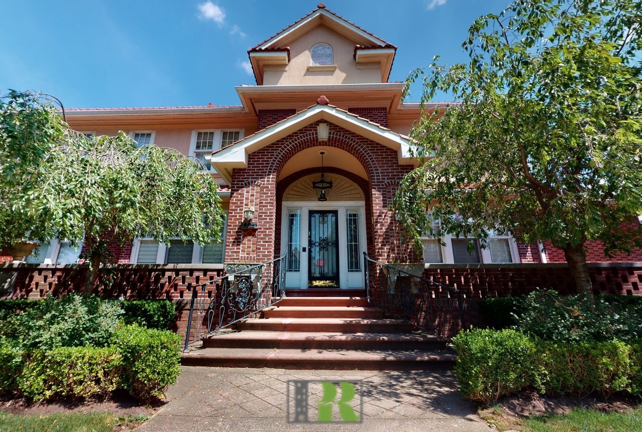
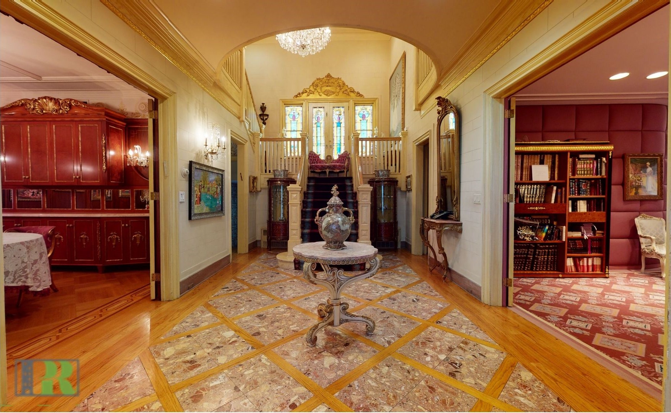
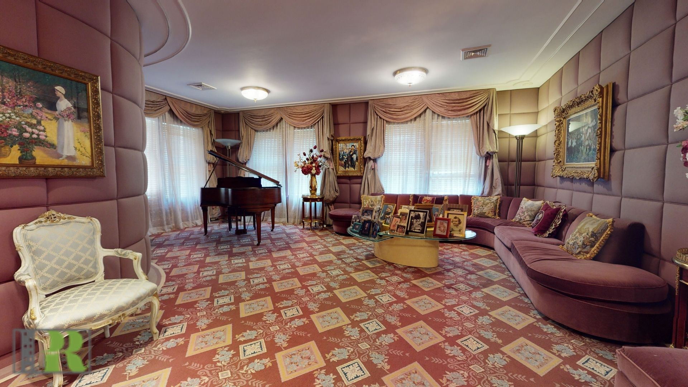
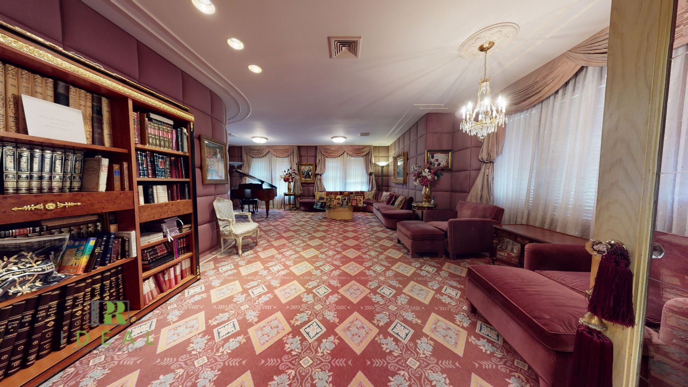
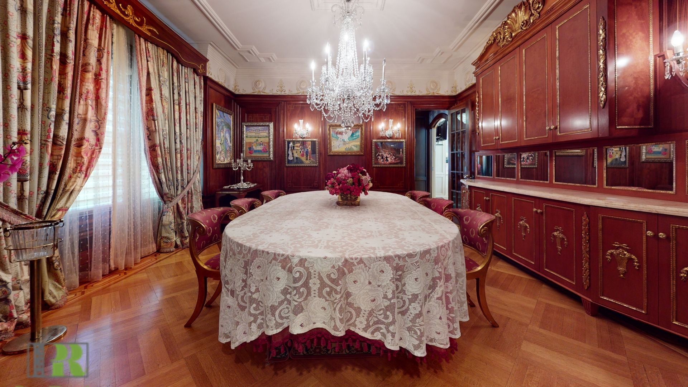
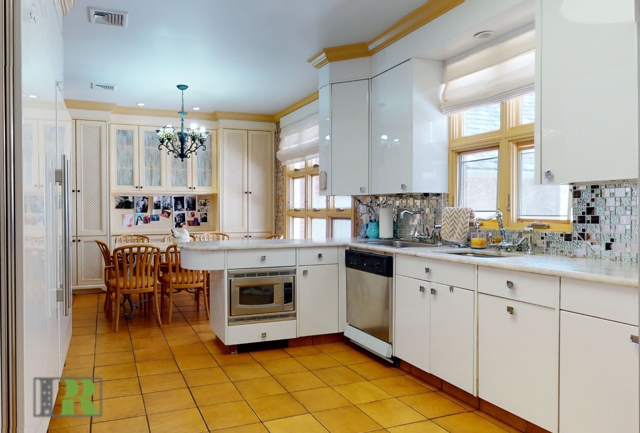
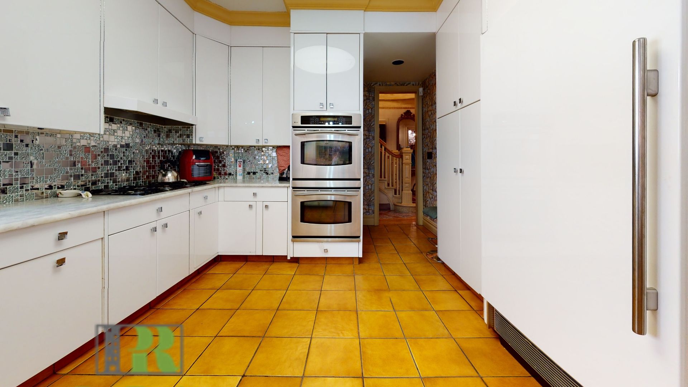
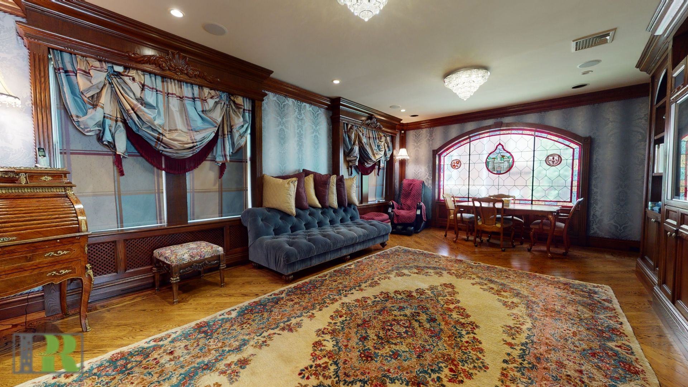
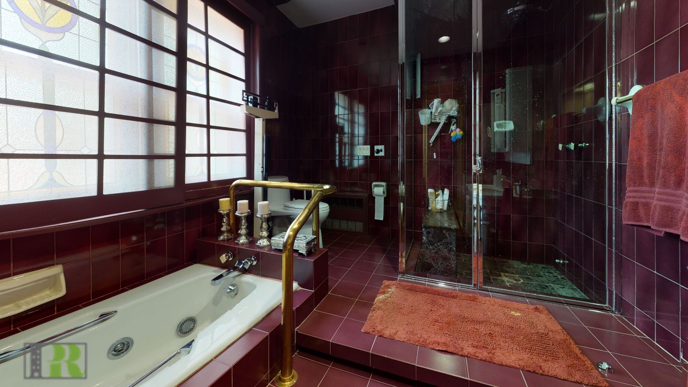
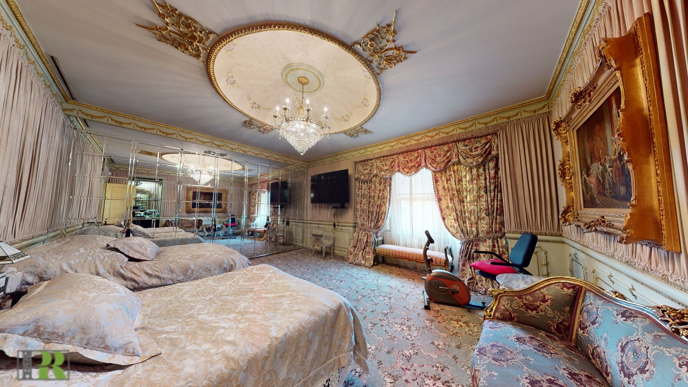
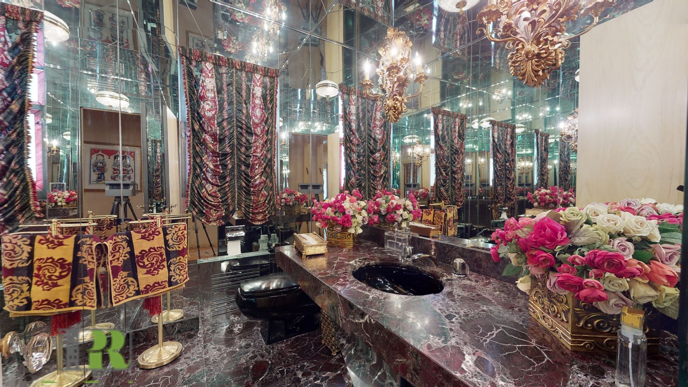
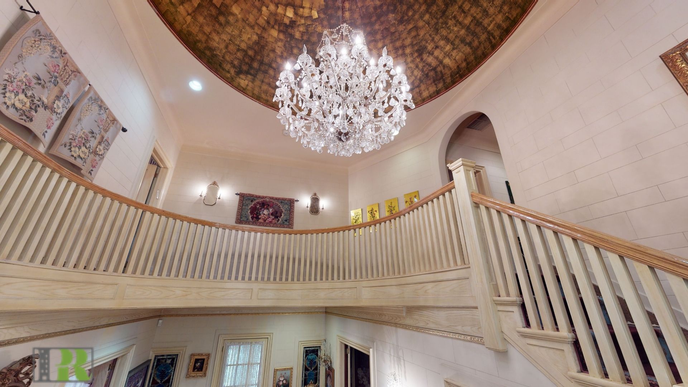
Welcome to this one and only, unique and exquisite home. This house is like no other and filled with opulence and richness. No detail was spared from the crown moldings to the floors and walls. You enter this home to a grand center hall facing a beautiful bifurcated staircase under a huge dome with an extravagant hanging chandelier and crown gold moldings all around. On one side of the hall, you’ll see a lux formal living room with tufted walls on all sides and moldings on the ceilings and enough space for a grand piano. On the other side of the foyer, you have a formal dining room with regal crown moldings throughout, mahogany walls, and a custom built mahogany closets with gold frames and quartz countertops. You have a custom built kitchen with custom white cabinets and quartz countertops and large enough to fit a kitchen table. From the kitchen you’ll enter into an extravagant family room with gorgeous stained windows around and silk walls. Upstairs you have a staircase wraparound balcony and 4 large bedrooms. The Master bedroom features a domed ceiling with crown moldings and gold detailing. Wall to wall custom mirrored closets, fabric wall and a master suite full bathroom that includes a stand up shower and a tub with a Jacuzzi. Basement features foyer with wall to wall closets, large family room. Additional bedroom with 3/4 baths. In addition to all this, this home has a sprinkler system, an alarm system, 3 central AC and heat zones, 2 private parking and a garage and tiled roof.


HOUSE FOR RENT Ave I/42nd St

A unique Detached one family home for rent! Location is Ave I and East 42nd area.

Remodeled inside and out! Comes with 3 bedroom duplex and a full bathroom with Jacuzzi. 1st fl: Living and dining room with porcelain tiles throughout and spotlights, electric fireplace! Private balcony off the master bedroom, high ends porch with granite and stoned railing and stainless steel fences. Stunning Eat in kitchen with granite counter tops, top of the line stainless steel appliances and half a bath. Finished basement with one bedroom, 3/4 bath. Finished basement with one bedroom, 3/4 bathroom plus kitchenette. Private driveway with 1 car garage. Stunning paved stoned flooring through outdoor area of property which leads to a private backyard and a BBQ area. Great outdoors, space for family gatherings. Don’t miss out on this opportunity. ASKING $3650/MONTH


LUXURIOUS 2 Family House in Prime Midwood

https://my.matterport.com/show/?m=65Z3jn8a9Sf

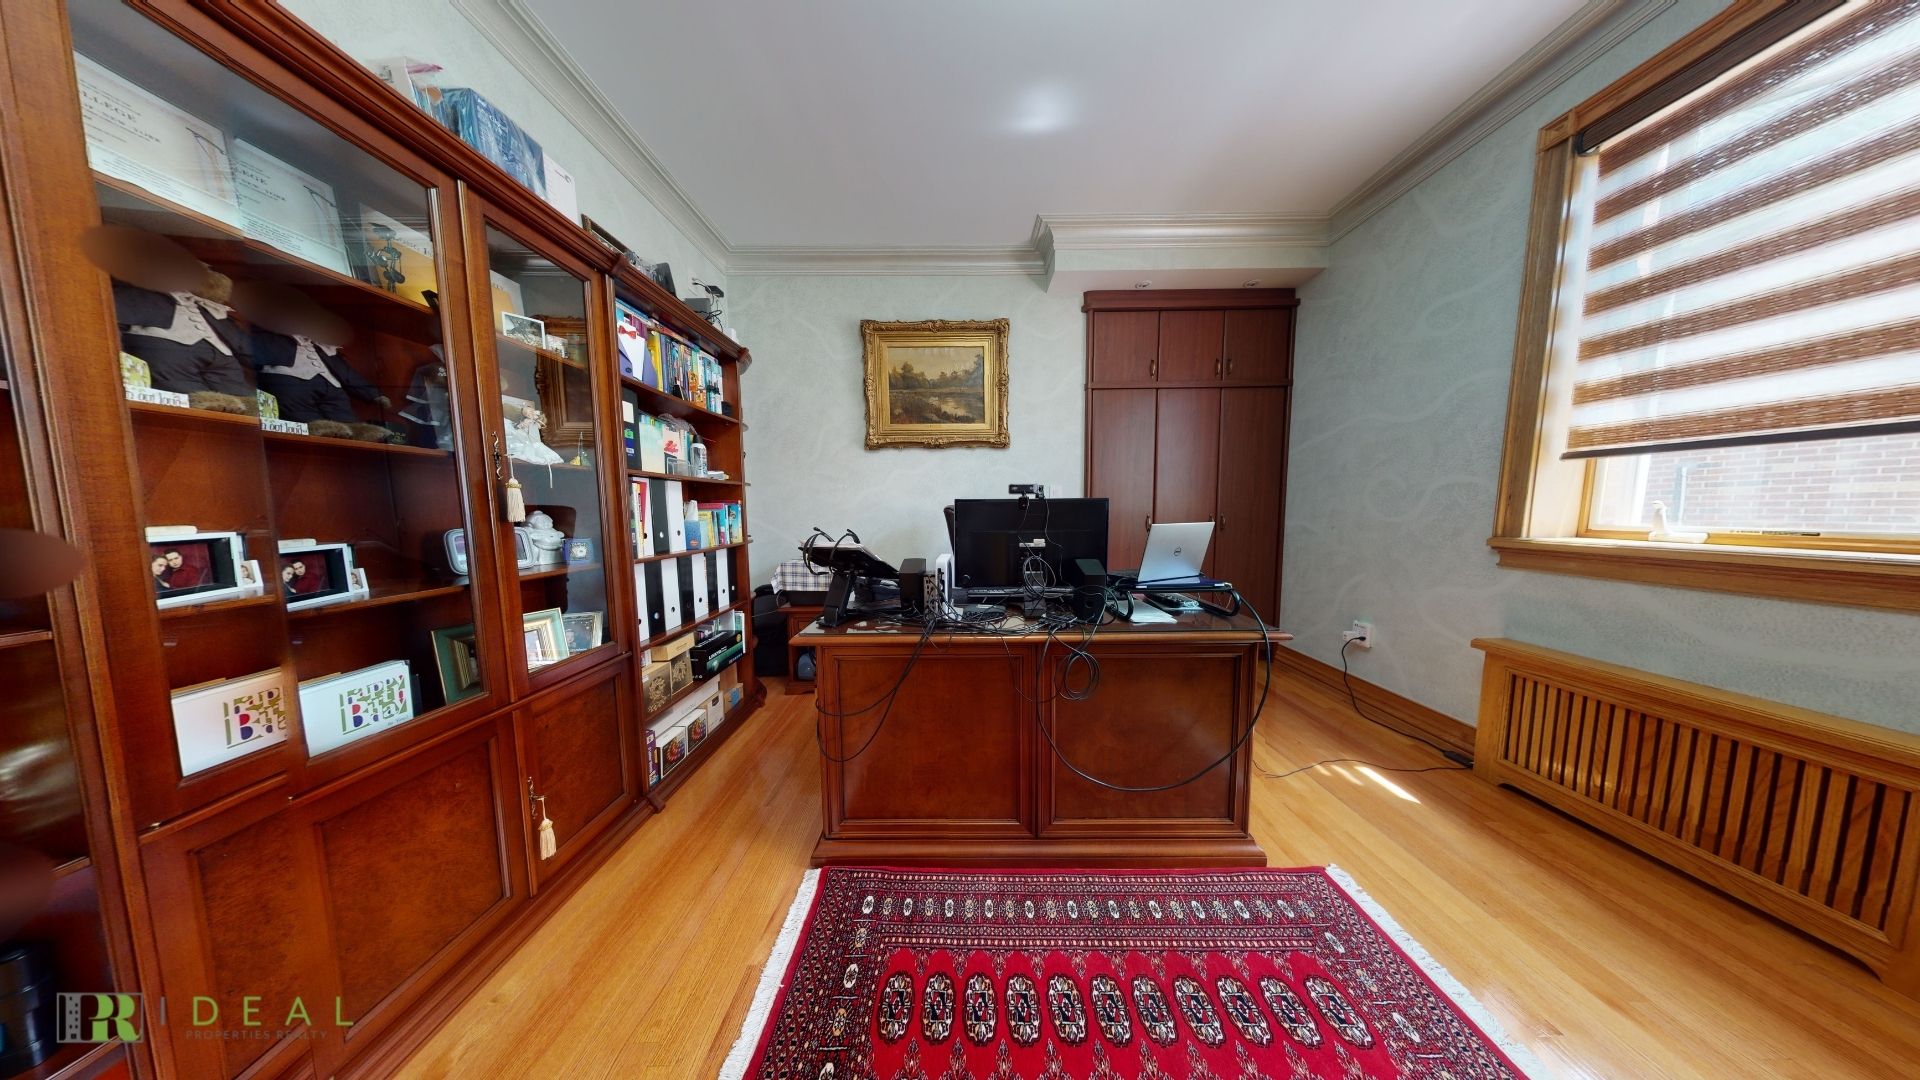
Proud to present this luxurious 2 family house in prime Midwood! 40×100 lot and 27×65 built. This brick detached 2 family has a lot to offer starting with the basement. It has 2 separate apts with 2 separate entrances. Both basement apts have high ceilings, which is very rare and nice to see. The 1st apt has a living room, kitchen, full bathroom and a huge bedroom. The 2nd apartment has two bedrooms, a living room, a kitchen, and 3/4 bath. Both very spacious. The 1st floor is a duplex apartment. As you step into the door, you walk into a stunning side center hall and spotlights throughout the entire floor. The beautiful foyer area brings you into a bright, rich looking, formal living room with parquet floors. The formal dining room is beautifully tiled and surrounded with tray ceilings for a decadent look. Walk a little further, and you will notice the wide hallway. To the right, there is a generous sized powder room. The hallway then continues into a beautiful, California like den with wall to ceiling windows that brings in so much light and sun! This den is perfect for hangouts or even an office because of the built in bookcases that are there. You then have an enormous gourmet kitchen with unique, custom white cabinets. It also has two sinks, two ovens, and two stoves. The kitchen also has a separate dinette area with doors that open into a backyard porch. The custom staircase on this apartment floor is so beautifully done. As you walk up , there are stained windows on every side. You walk up to the 2nd floor of this apartment where there are 4 very large bedrooms with custom built in closets and custom furniture in every room. The master bedroom is its own suite with its own private bathroom. There’s also a full bathroom on this floor, a large laundry room with a sink and a custom walk in linen closet. The third apartment has its own entrance as well. It has 3 large bedrooms, family room, kitchen, laundry room, 1 3/4 bathroom, and front succah porch. Private driveway for 5 cars.